Leave a Message

Thank you for your message. I will be in touch with you shortly.

Browse Properties
836 Challenger Lane
836 Challenger Lane
836 Challenger Lane
836 Challenger Lane
836 Challenger Lane
836 Challenger Lane
836 Challenger Lane
836 Challenger Lane
836 Challenger Lane
836 Challenger Lane
836 Challenger Lane
836 Challenger Lane
836 Challenger Lane
836 Challenger Lane
836 Challenger Lane
836 Challenger Lane
836 Challenger Lane
836 Challenger Lane
836 Challenger Lane
836 Challenger Lane
836 Challenger Lane
836 Challenger Lane
836 Challenger Lane
836 Challenger Lane
836 Challenger Lane
836 Challenger Lane
836 Challenger Lane
836 Challenger Lane
836 Challenger Lane
836 Challenger Lane
836 Challenger Lane
836 Challenger Lane
836 Challenger Lane
SEE ALL PHOTOS
836 Challenger Lane
836 Challenger Lane
836 Challenger Lane
836 Challenger Lane
836 Challenger Lane
836 Challenger Lane
836 Challenger Lane
836 Challenger Lane
836 Challenger Lane
836 Challenger Lane
836 Challenger Lane
836 Challenger Lane
836 Challenger Lane
836 Challenger Lane
836 Challenger Lane
836 Challenger Lane
836 Challenger Lane
836 Challenger Lane
836 Challenger Lane
836 Challenger Lane
836 Challenger Lane
836 Challenger Lane
836 Challenger Lane
836 Challenger Lane
836 Challenger Lane
836 Challenger Lane
836 Challenger Lane
836 Challenger Lane
836 Challenger Lane
836 Challenger Lane
836 Challenger Lane
836 Challenger Lane
836 Challenger Lane
Listing courtesy of Dream Finders Realty LLC
Sold

836 Challenger Lane

836 Challenger Lane, Knightdale, NC 27545

$549,953
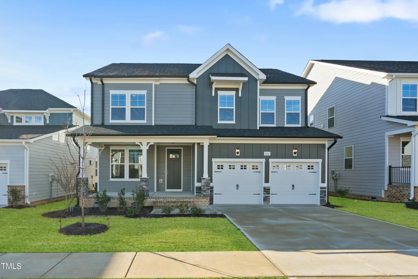
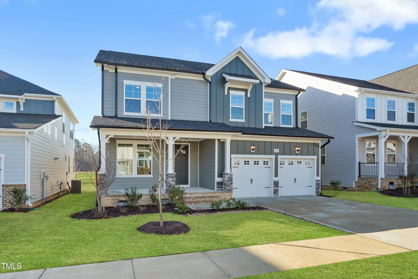
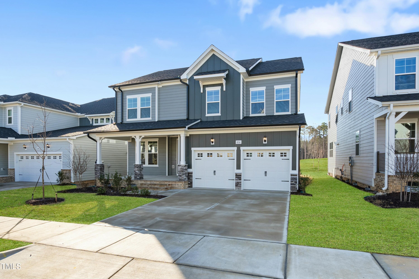
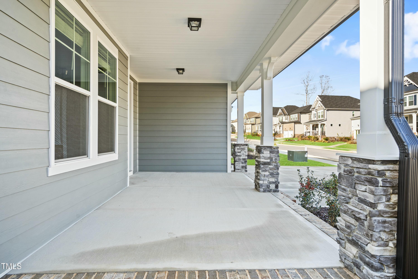
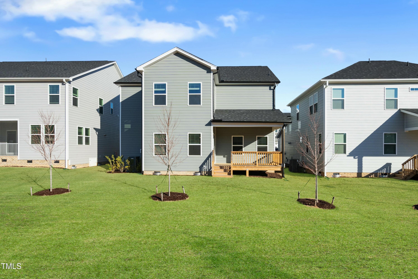
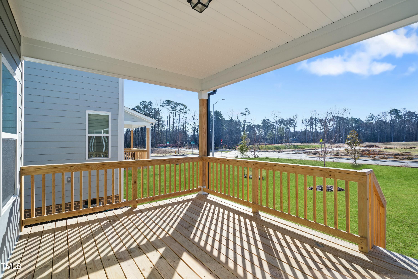
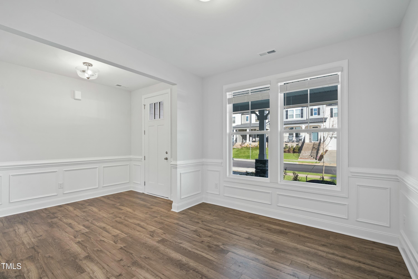
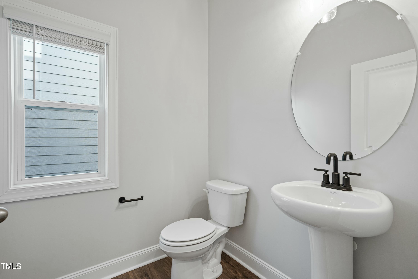
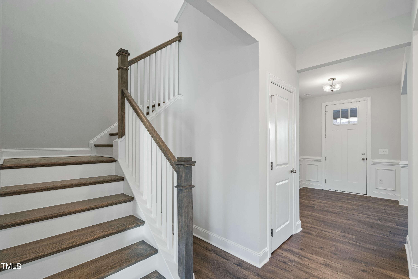
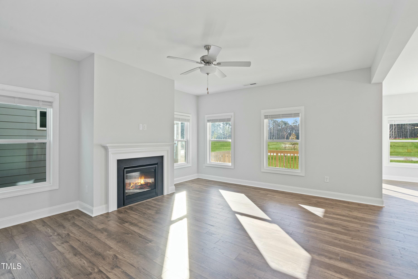
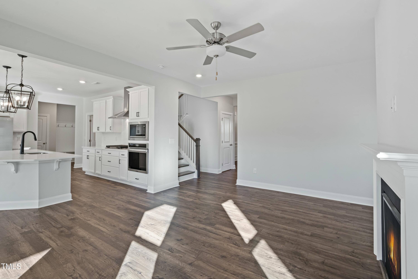
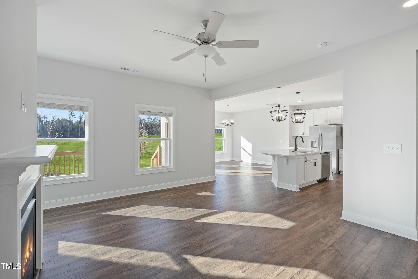
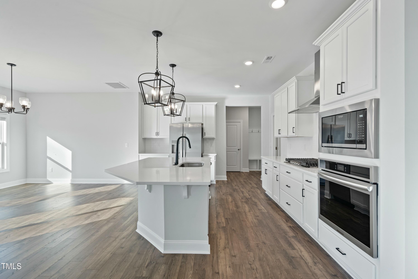
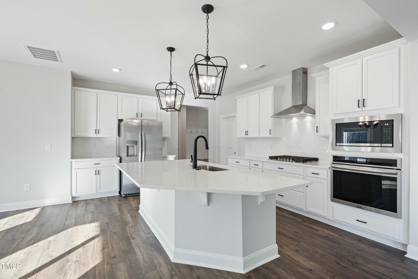
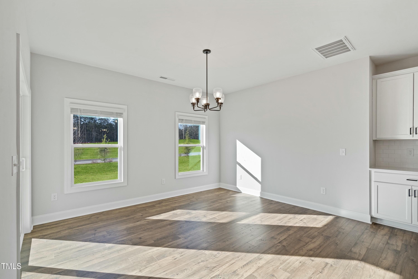
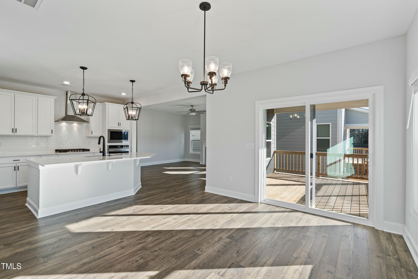
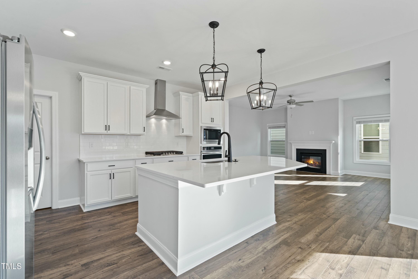
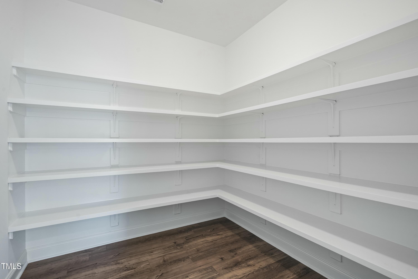
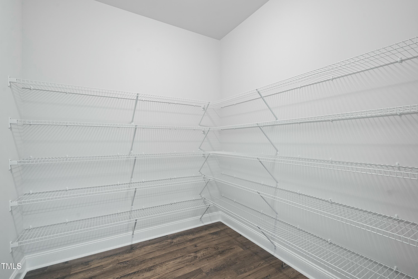
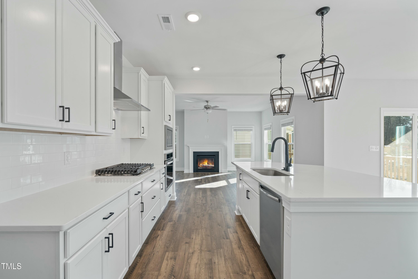
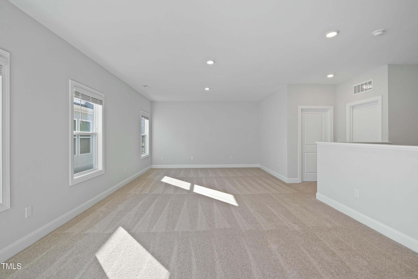
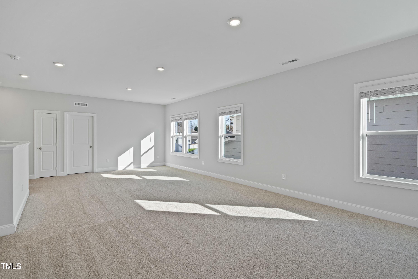
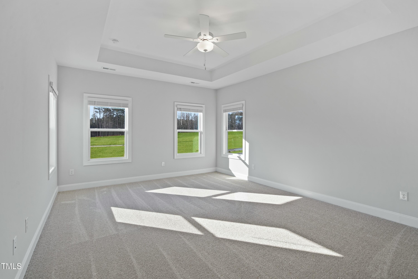
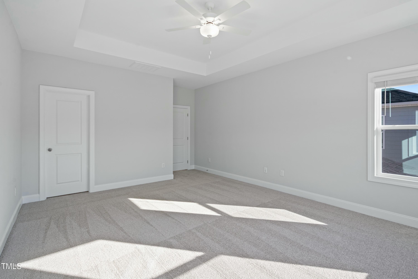
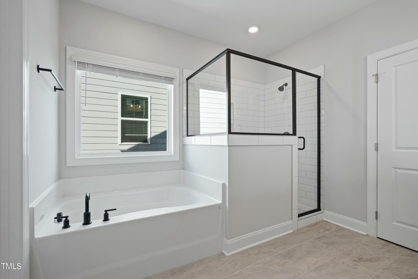
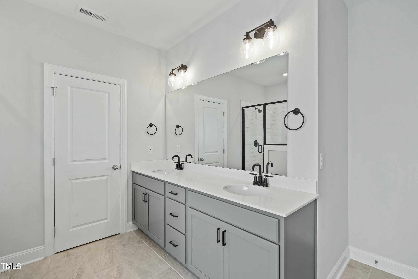
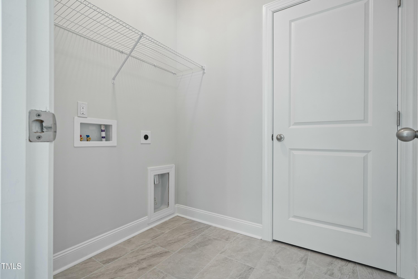
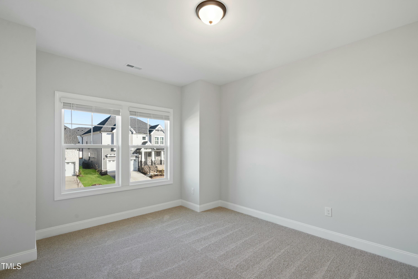
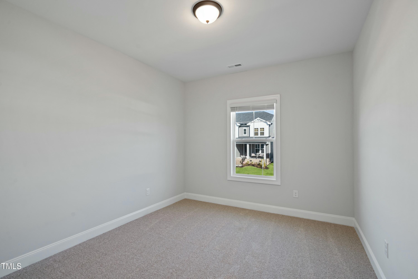
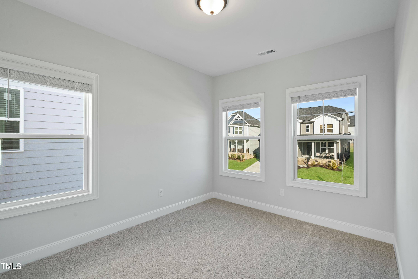
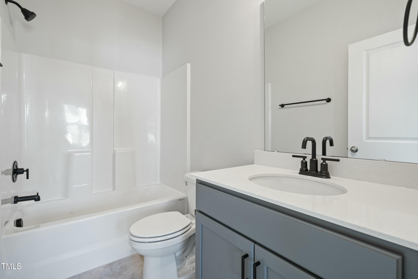
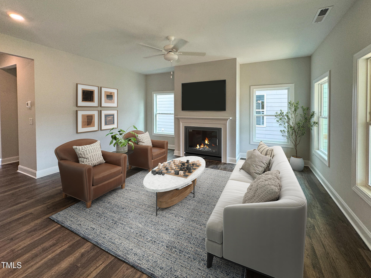
MOVE IN READY! Introducing the Millbrook floor plan, brand new to Raleigh and exclusively available in Knightdale Station! A beautiful floor plan featuring a spacious front porch with plenty of room to enjoy the view! Enter into a foyer with a flex room featuring plenty of natural light. An open Great Room that opens into an airy kitchen and generous island - perfect for entertaining. The dining area is conveniently located off the covered deck with more natural lighting! A plethora of storage space throughout the first floor, including the pantry space of your dreams. Upstairs, all 4 bedrooms and 3 full bathrooms are conveniently located, featuring generous walk in closets in each room. You'll have to see the loft for yourself to believe it! 9 foot ceilings throughout the main and second levels! The home offers endless possibilities, don't miss out!

4
beds

4
baths

2,932 Sq.Ft. LIVING AREA

6,027 Sq.Ft. lot

David Worters

David Worters

Features & Amenities

Interior

  • total bedrooms4
  • Total bathrooms4
  • full bathrooms3
  • half bathroom1
  • Flooring Carpet, Ceramic Tile, Laminate
  • Fireplace Family Room, Gas
  • APPLIANCES Dishwasher, Gas Cooktop, Microwave, Range Hood, Wall Oven
  • other interior Features Ceiling Fan(s), Entrance Foyer, Kitchen Island, Pantry, Recessed Lighting, Soaking Tub, Tray Ceiling(s), Walk-In Closet(s)

Area & Lot

  • Status Sold
  • Date Sold April 29, 2025
  • Living Area2,932 Sq.Ft.
  • Total Area2,932 Sq.Ft.
  • Lot Area6,027 Sq.Ft.
  • MLS® ID10031703
  • TypeResidential
  • YEAR BUILT2024
  • Architecture StylesTraditional
  • Elementary SchoolWake - Knightdale
  • Middle SchoolWake - Neuse River
  • High SchoolWake - Knightdale

Exterior

  • STORIES2
  • Garage Space2.0
  • water SourcePublic
  • roofShingle
  • lot featuresLandscaped
  • parkingDriveway, Garage
  • HEAT TYPEForced Air, Natural Gas
  • AIR CONDITIONINGElectric
  • sewerPublic Sewer
  • SubstructureOther
  • HOA AmenitiesMaintenance Grounds
  • other exterior FeaturesRain Gutters

Financial

  • Sales Price$549,953
  • HOA $750/yr
View Virtual Tour

Work With David

Whether navigating the Triangle or the High Country, David brings discretion, market insight, and attentive service to every move. Each experience is tailored to the client, from the first conversation through the final closing.

Follow Me on Instagram