830 Amley Place, Apex, NC 27523
830 Amley Place
Listing courtesy of Compass -- Raleigh

830 Amley Place

830 Amley Place, Apex, NC

$525,000

HIGHLIGHTS
  • 3 Beds
  • 3 Full Baths
  • 1 Half Bath
  • 2,613.6 Sq.Ft. Lot
  • 2,500 Sq.Ft. Living
  • 2020 Year Built
  • For Sale Status
  • 10179207 MLS® ID
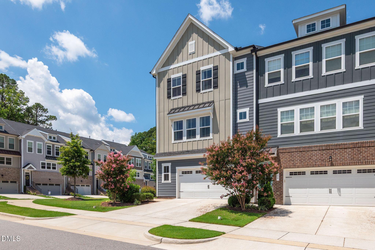
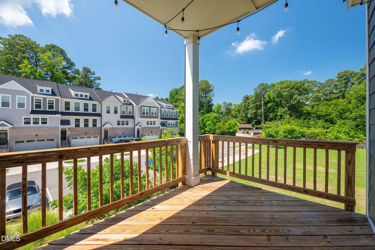
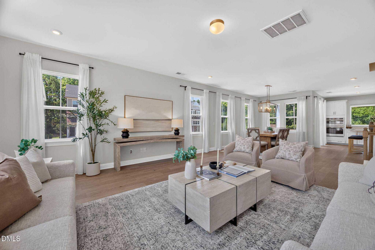
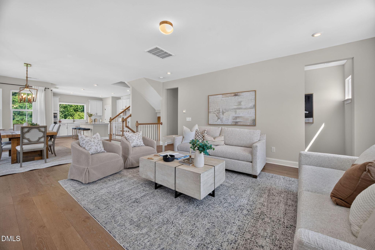
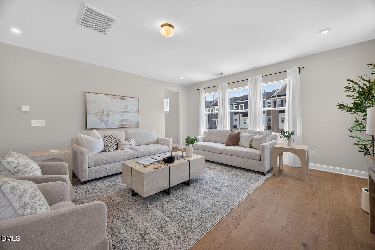
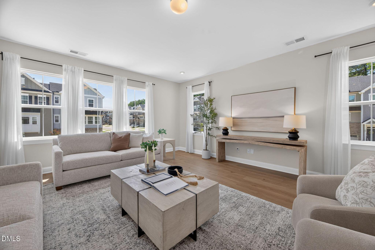
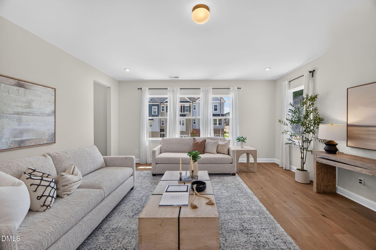
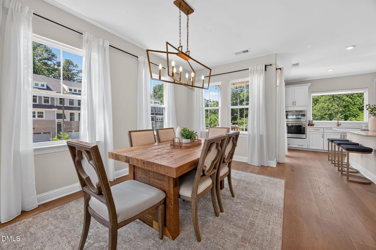
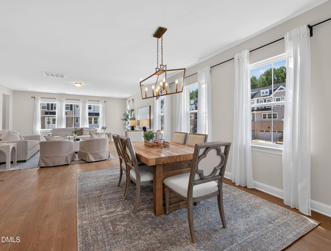
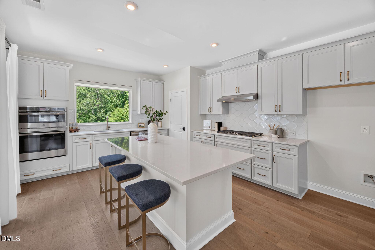

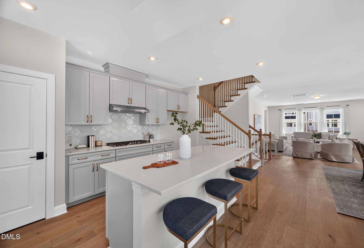
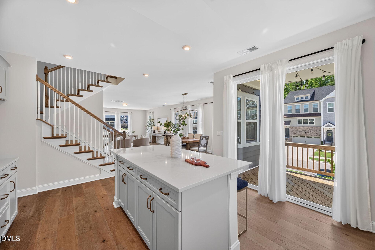
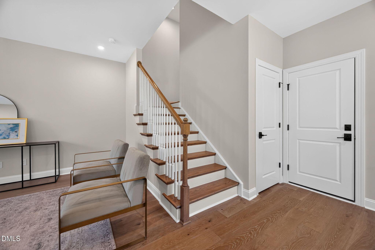
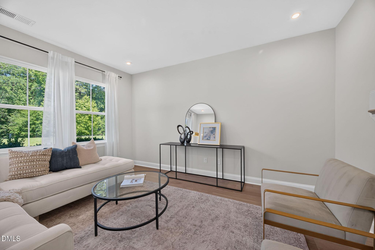
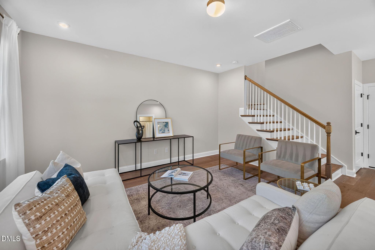
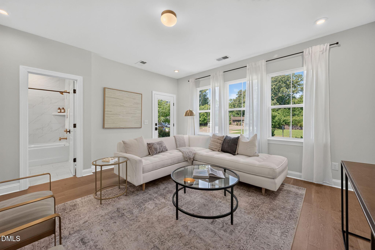
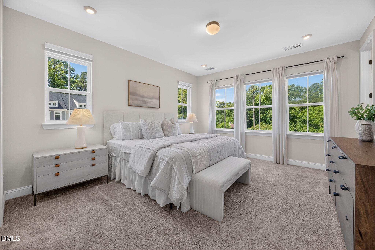
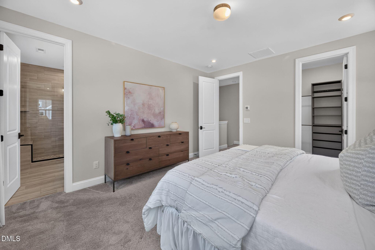
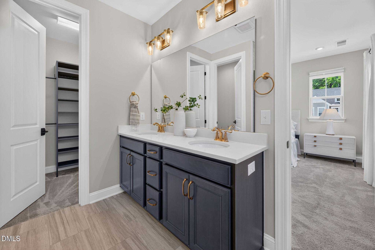
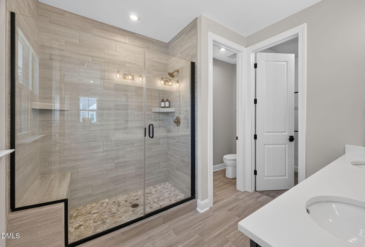
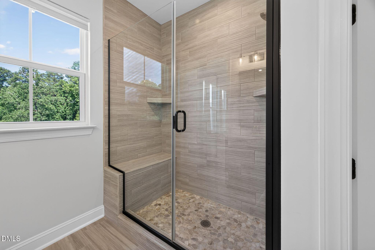
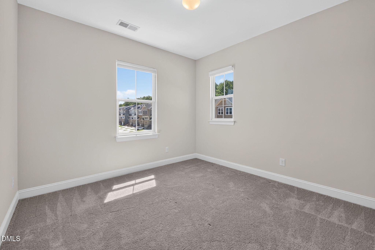
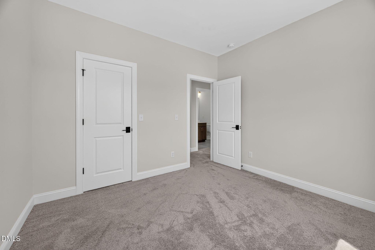
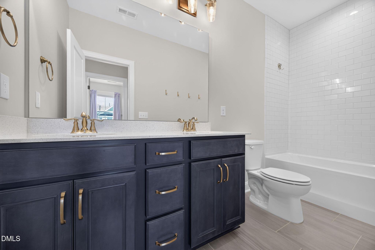
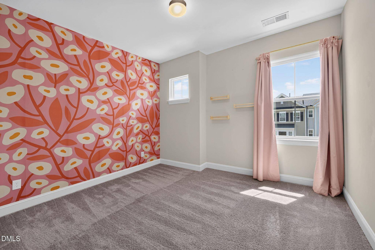
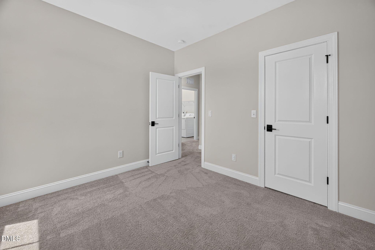
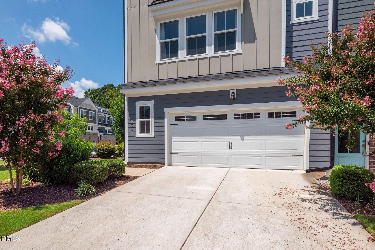
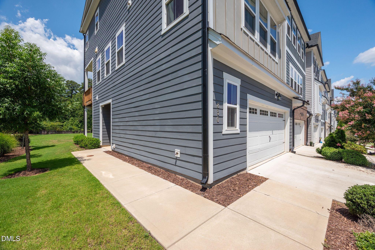
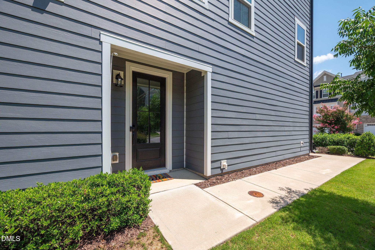
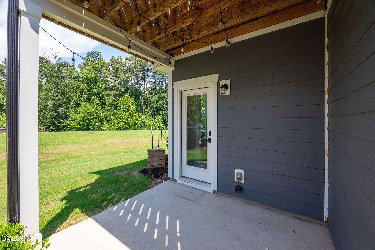
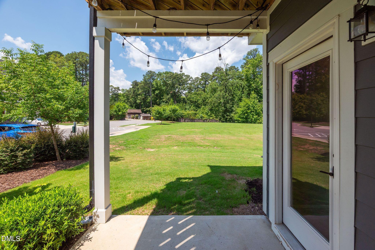
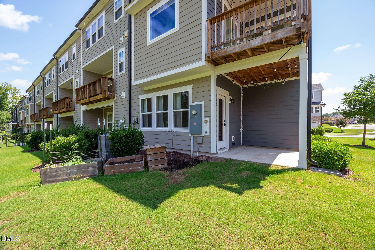
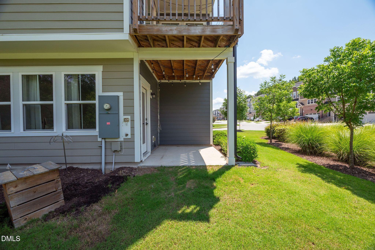
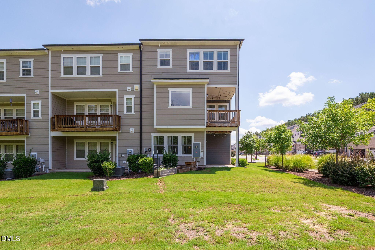
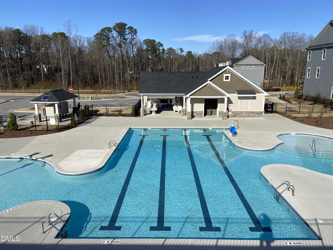
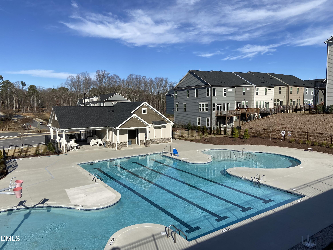
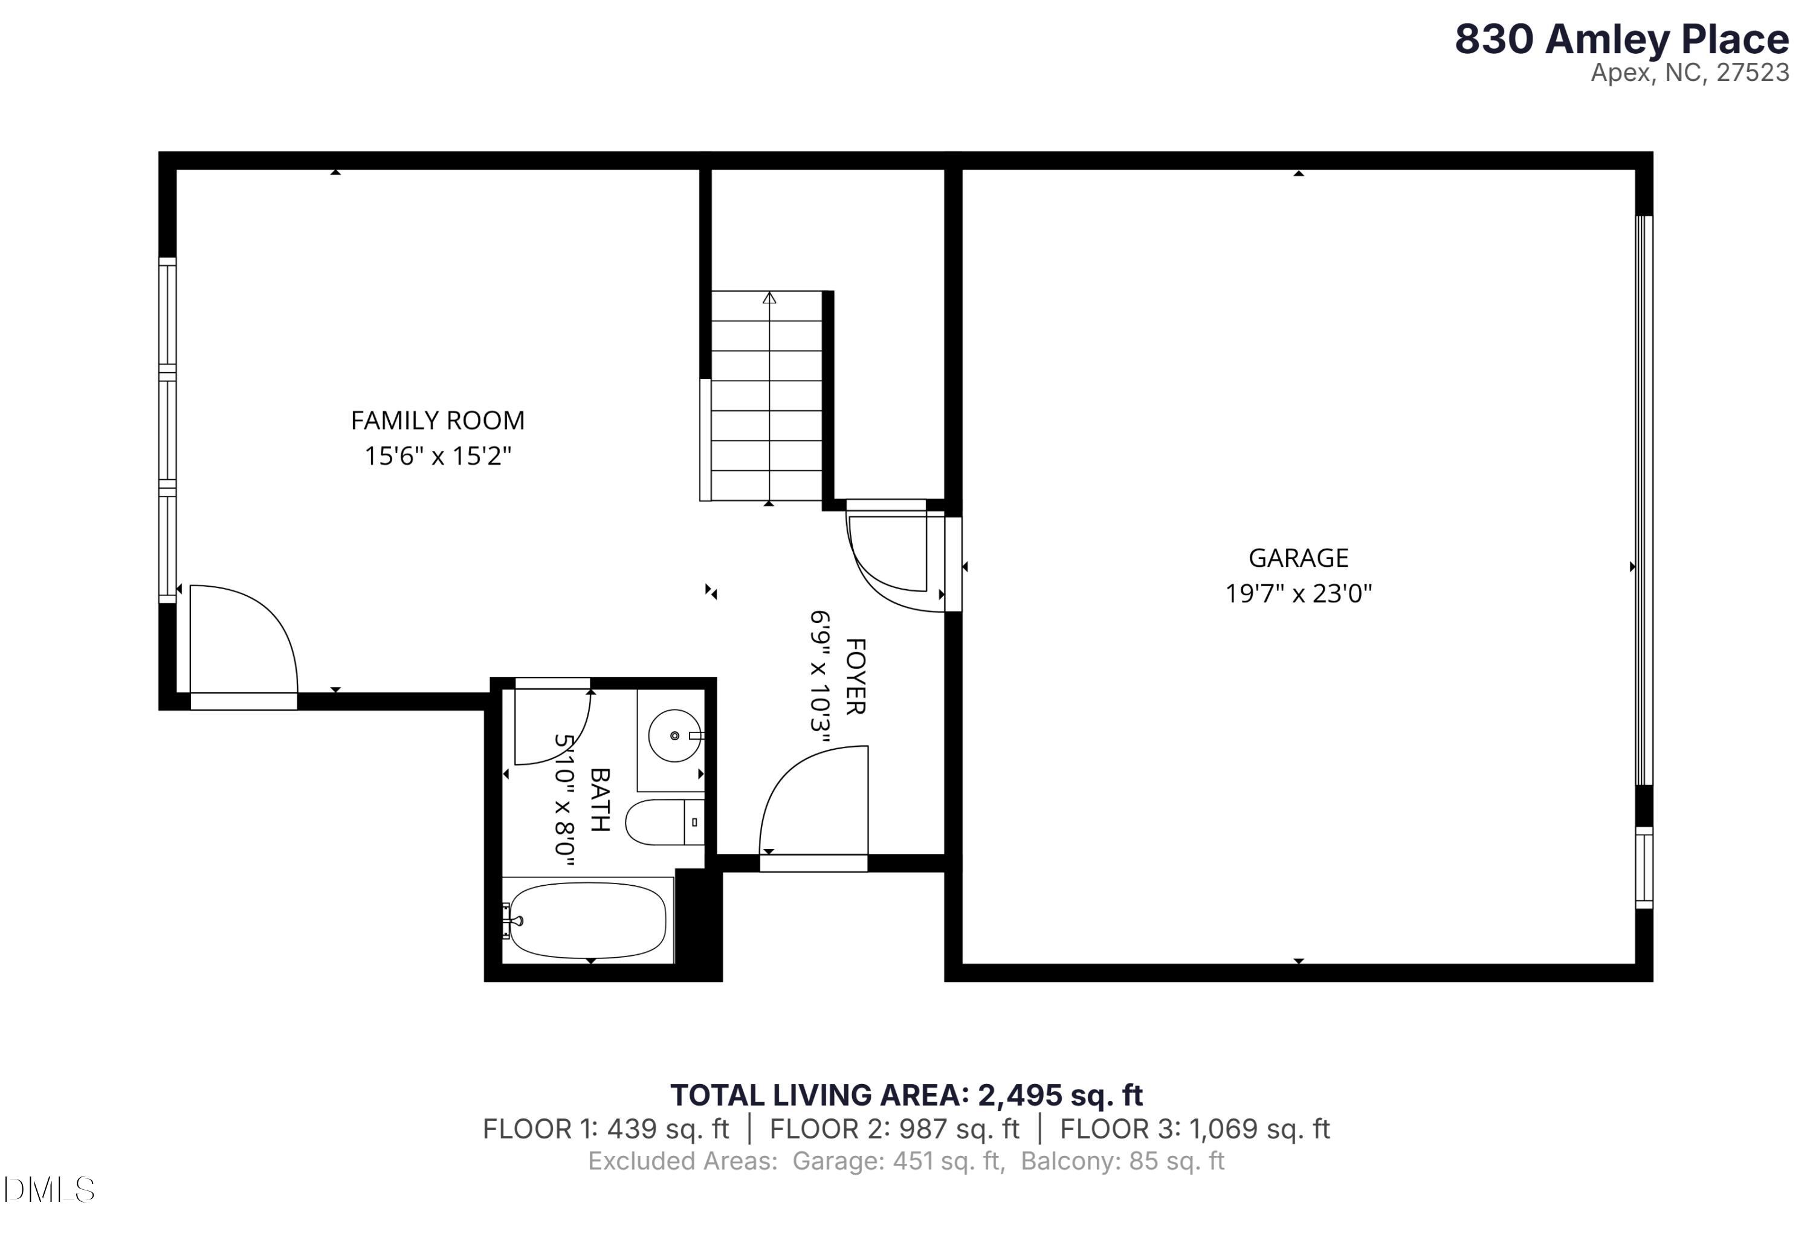
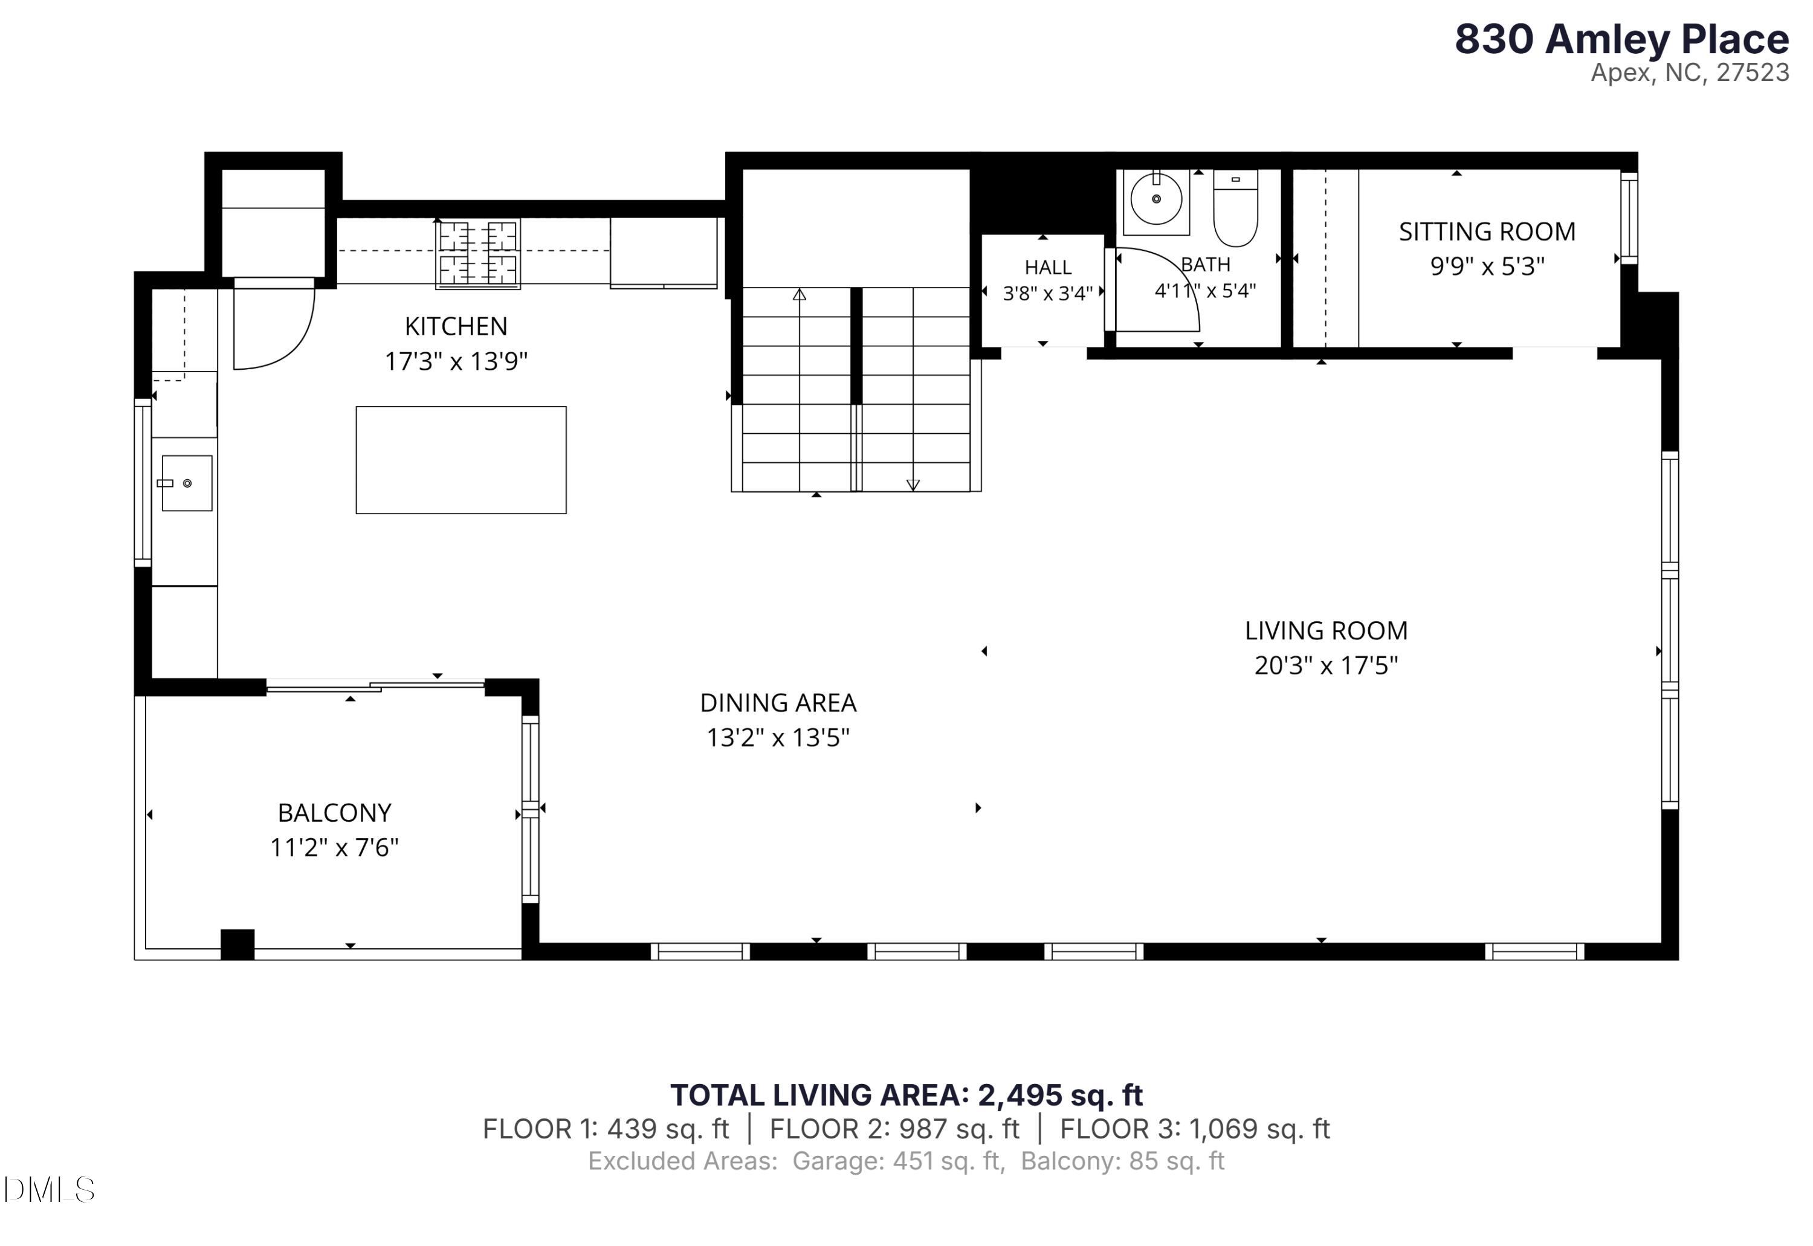
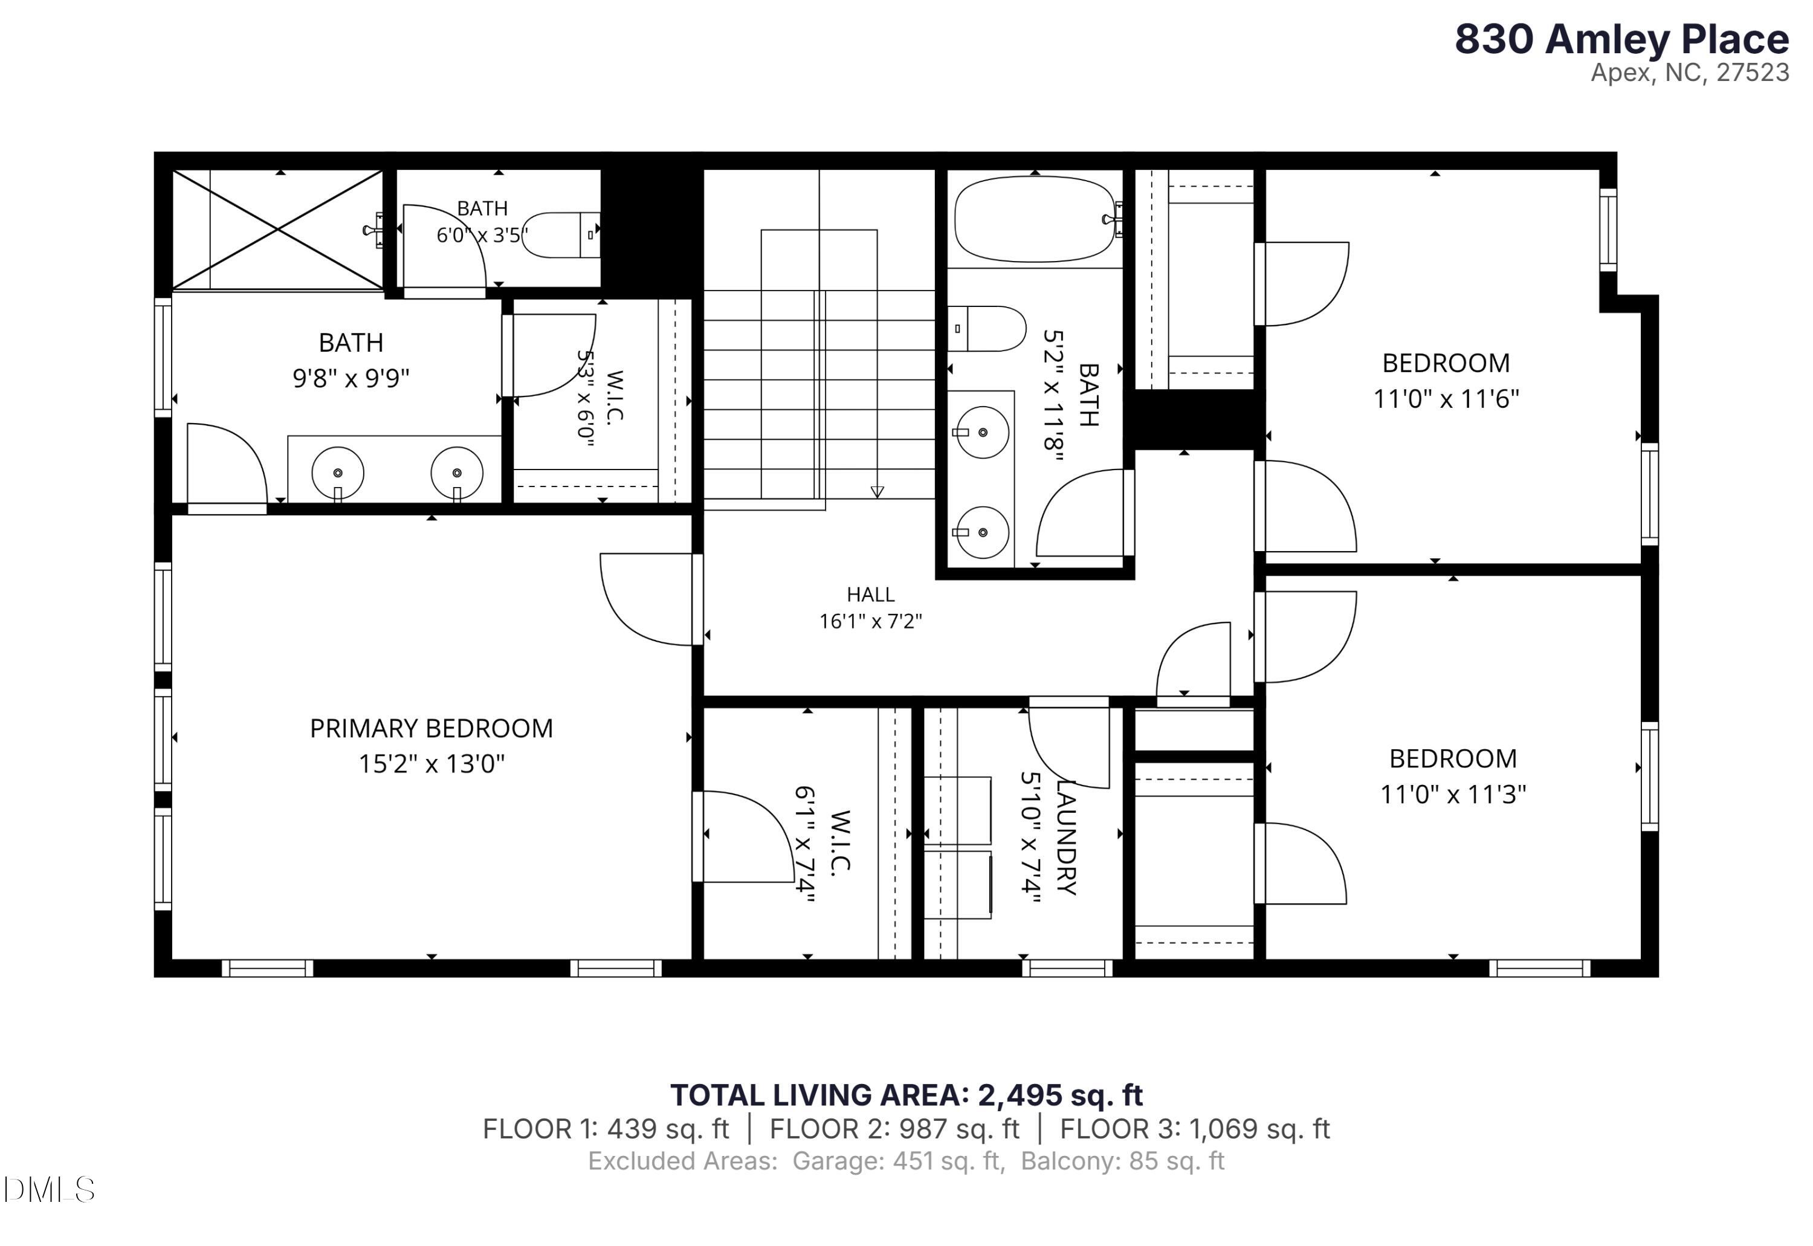
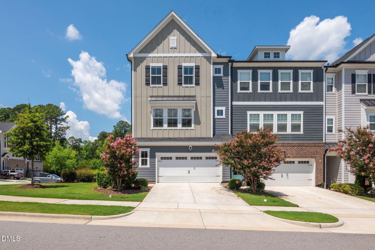
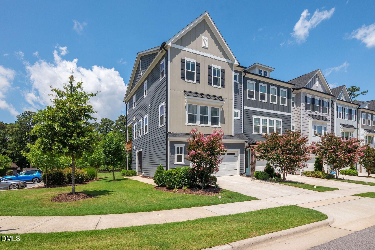
Sun-drenched end-unit townhome built by TriPointe, the premier builder in Townes at North Salem. Situated on a premium lot, this home showcases exceptional finishes and thoughtful upgrades throughout. The deck just off the kitchen overlooks an expansive HOA grassy field buffer before the wooded backdrop--a rare view enjoyed by only the dozen homes on this side of Amley. The spacious primary suite features a beautifully appointed bath and dual walk-in closets. Two additional upstairs bedrooms are filled with natural light and share a well-designed dual-vanity bathroom. The main level offers an open-concept layout with a gourmet kitchen featuring quartz countertops, a large island, a dining area, and an inviting living room. On the ground floor, a generous flex space with a full bath is ideal as a second living area, home office, or guest suite. Stunning engineered hardwood floors extend throughout the first and second levels. Tech-savvy buyers will appreciate the smart switches, remote-controlled blind, and myQ-compatible smart garage door opener. The HOA maintains the siding, roof, landscaping, and driveway, and residents enjoy a resort-style community pool with splash features and dump buckets. Just minutes away are parks, greenways, Costco, Salem Street Pub, Fratelli's, Akami Sushi, Tap Station, and countless other shopping and dining destinations.
Show MoreShow Less
David Worters
David Worters

Principal and Founding Broker/Agent

FEATURES & AMENITIES

Interior

  • Total Bedrooms3
  • Total Bathrooms4
  • Full Bathrooms3
  • Half Bathrooms1
  • Laundry roomLaundry Room, Upper Level
  • FlooringCarpet, Hardwood
  • APPLIANCESDishwasher, Dryer, Electric Oven, Electric Water Heater, Gas Cooktop, Microwave, Range Hood, Vented Exhaust Fan, Oven, Washer, Water Heater
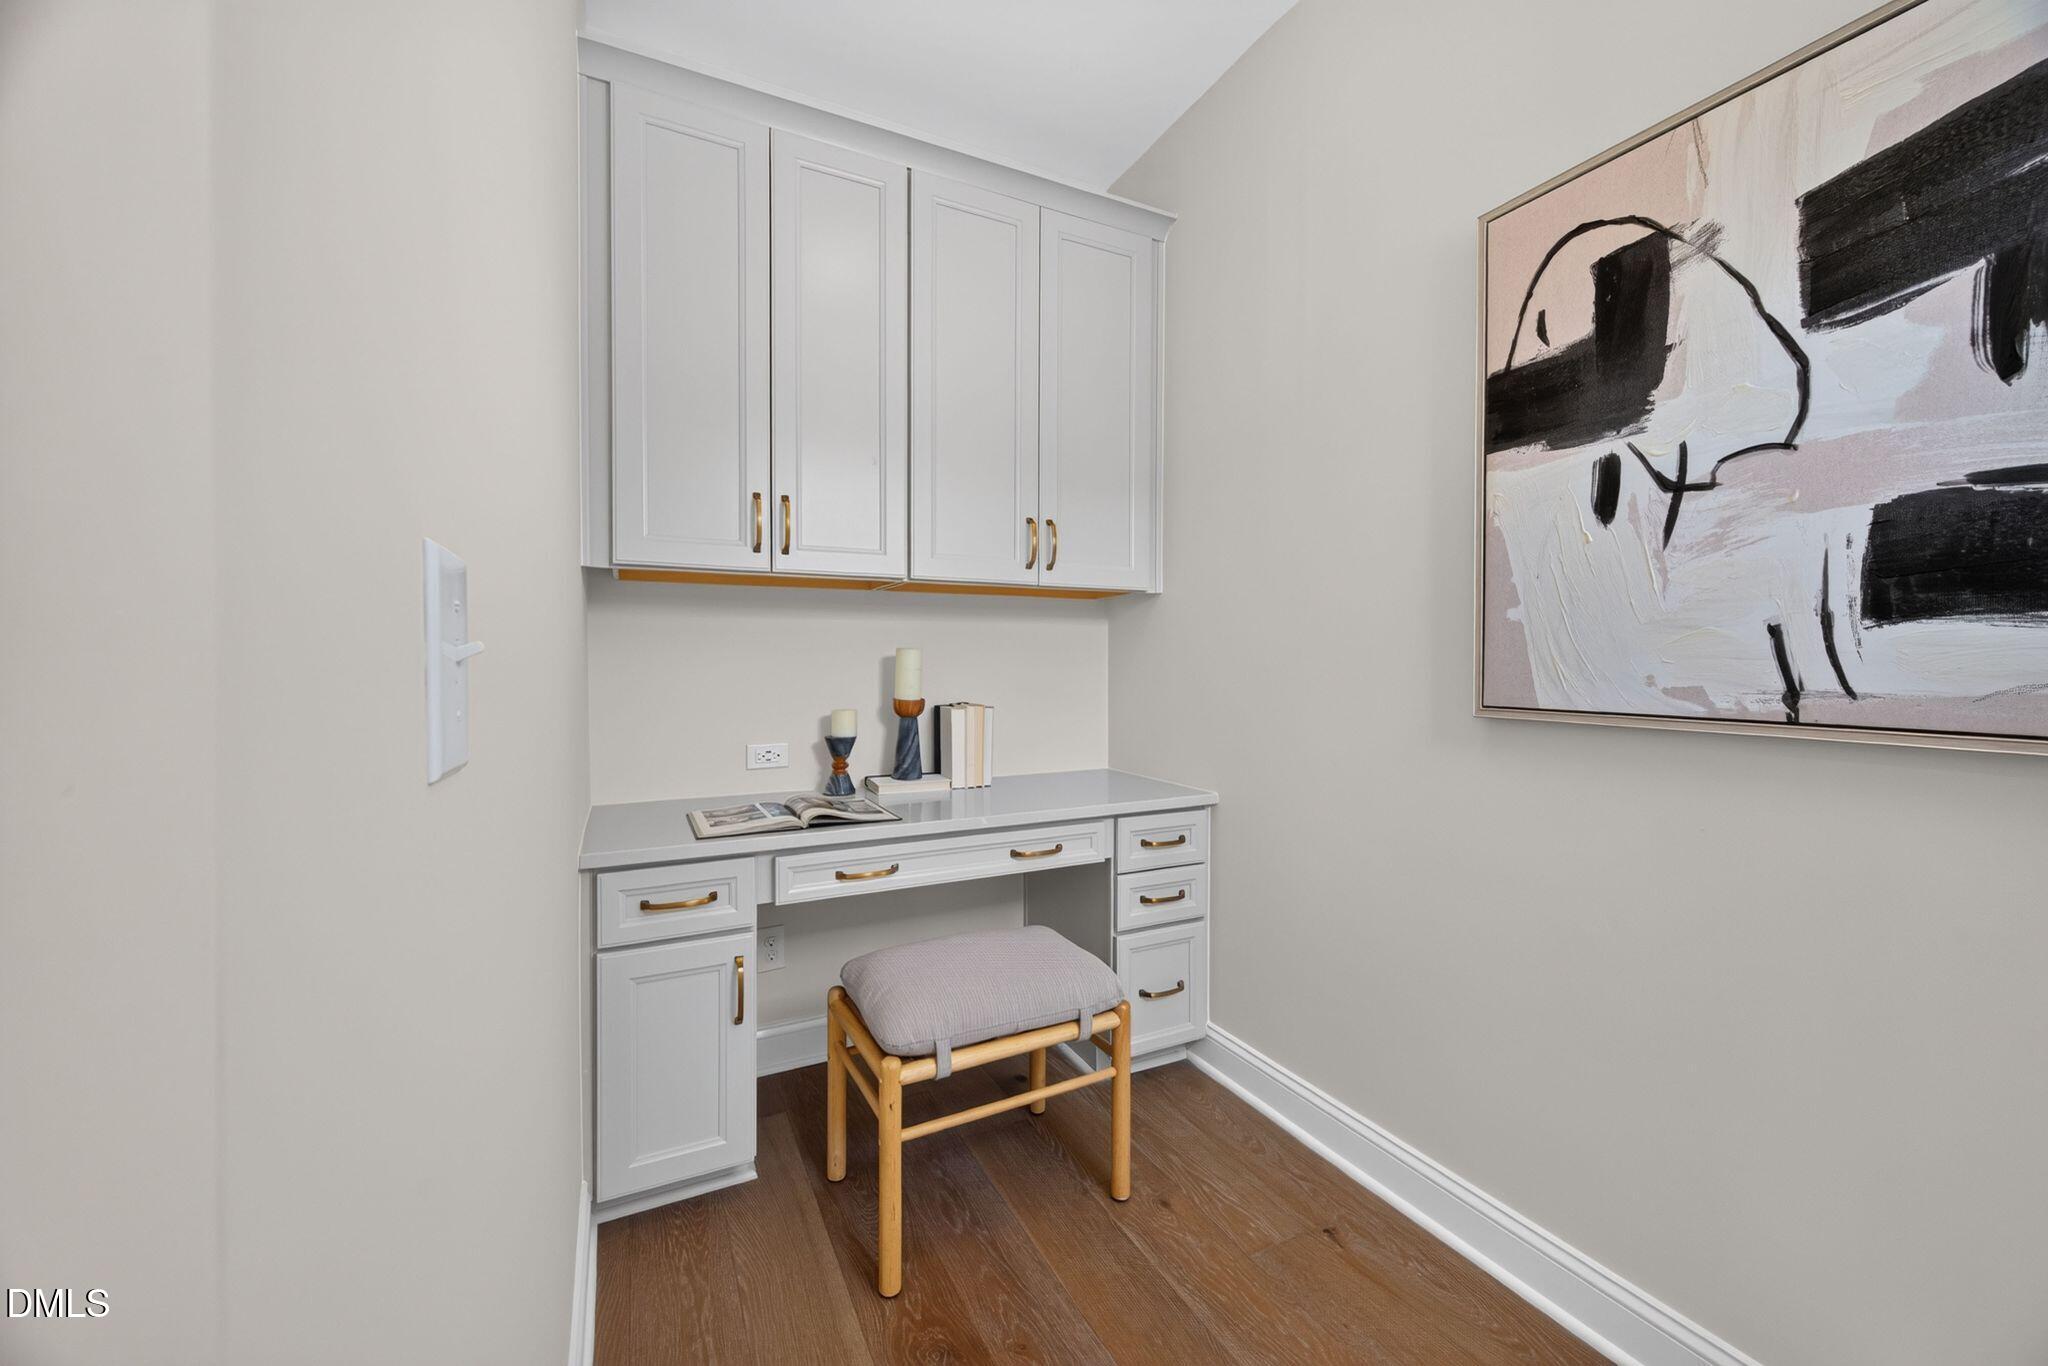
  • other interior FeaturesBathtub/Shower Combination, Bookcases, Built-in Features, Double Vanity, Dual Closets, Eat-in Kitchen, Granite Counters, Kitchen Island, Open Floorplan, Quartz Counters, Smooth Ceilings, Walk-In Closet(s), Walk-In Shower, Water Closet

Area & Lot

  • Status For Sale
  • Living Area2,500 Sq.Ft.
  • Total Area2,500 Sq.Ft.
  • Lot Area2,613.6 Sq.Ft.
  • MLS® ID10179207
  • TypeTownhouse
  • YEAR BUILT2020
  • neighborhoodCary, Apex and the Suburbs
  • Architecture StylesTraditional
  • View DescriptionNeighborhood, Trees/Woods, See Remarks
  • Elementary SchoolWake - Laurel Park Elementary
  • Middle SchoolWake - Salem Middle
  • High SchoolWake - Apex High

Exterior

  • STORIES3
  • Garage Spaces2.0
  • Water SourcePublic
  • roofAsphalt, Shingle
  • lot featuresCorner Lot
  • parkingAttached, Concrete, Driveway, Garage, Garage Faces Front
  • HEAT TYPECentral, Natural Gas, Zoned, None
  • AIR CONDITIONINGCentral Air, Zoned
  • sewerPublic Sewer
  • SubstructureSlab
  • HOA AmenitiesUnknown
  • other exterior FeaturesBalcony

Financial

  • Sales Price$525,000
  • Real Estate Tax $4,354/yr
  • HOA Fees $409/3 mos
  • Zoning PUD-C

Cary, Apex and the Suburbs

Cary, Apex and the Suburbs

WORK WITH DAVID

Drop David a note, ask a question, learn more about buying or selling, or simply stay in touch. He'll get back to you as quickly as he can.

Let's Connect

Follow Me on Instagram