Leave a Message

Thank you for your message. I will be in touch with you shortly.

Browse Properties
608 Misty Isle Place
SEE ALL PHOTOS
608 Misty Isle Place
Listing courtesy of Allen Tate/Raleigh-Falls Neuse
Sold

608 Misty Isle Place

608 Misty Isle Place, Raleigh, NC 27615

$800,000
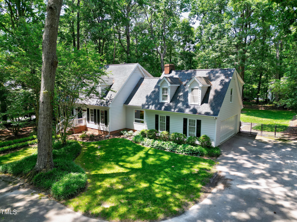
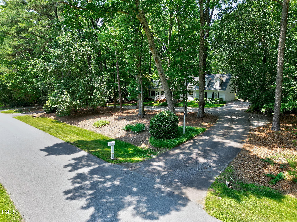
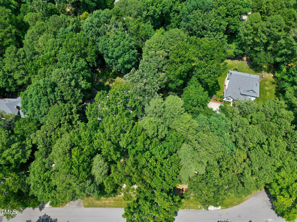
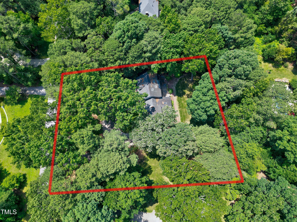
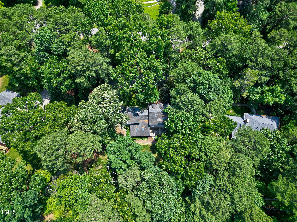
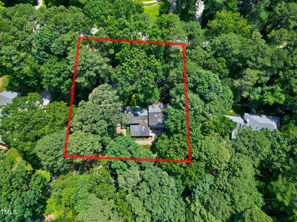
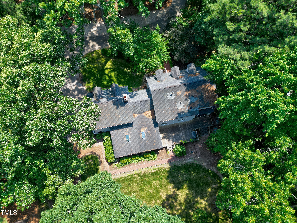
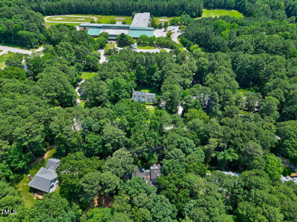
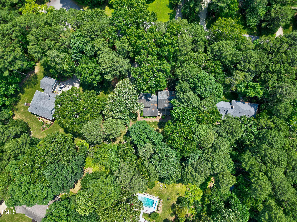
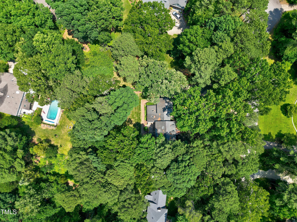
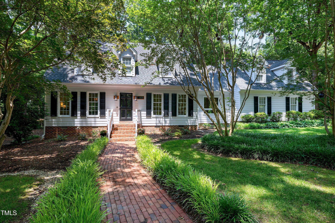
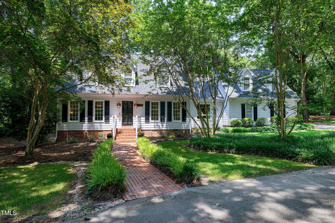
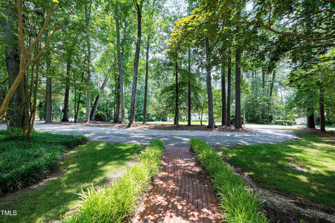
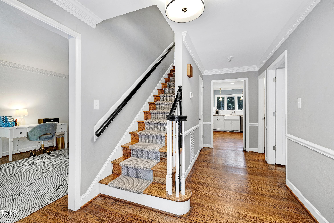
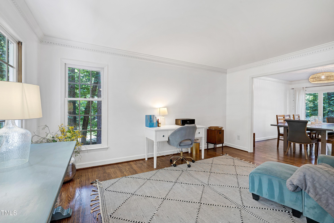
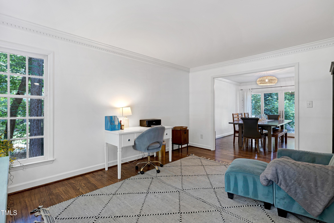
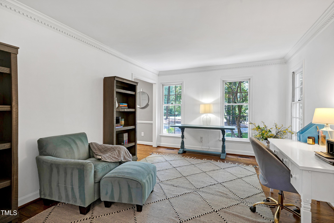
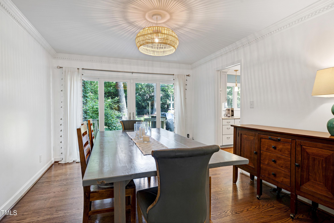
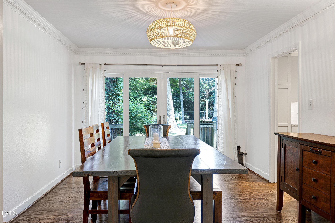
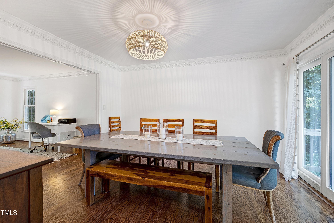
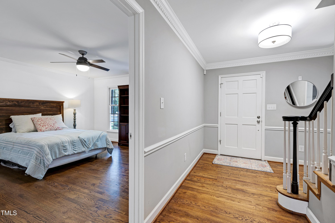
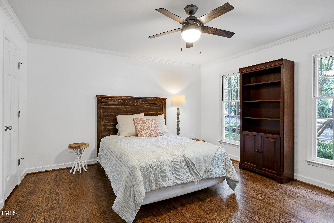
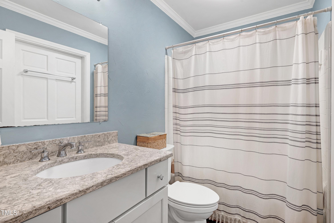
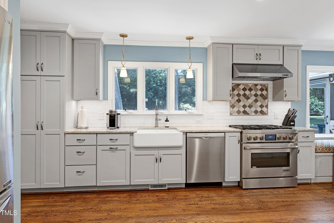
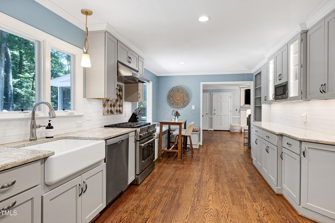
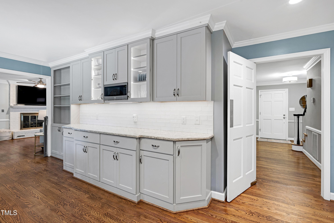
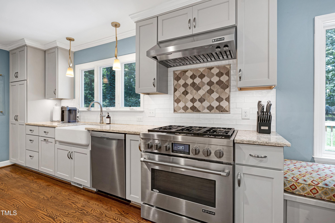
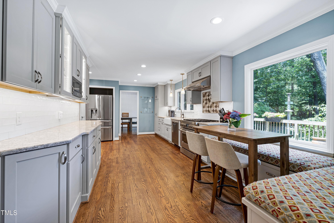
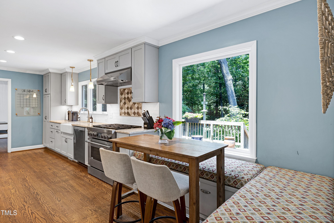
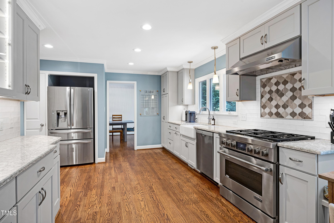
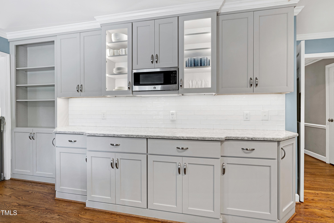
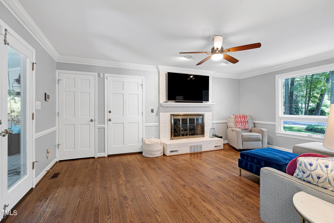
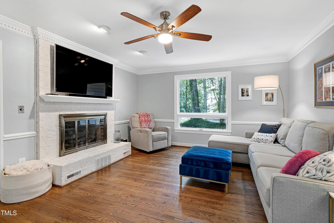
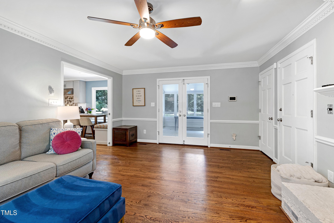
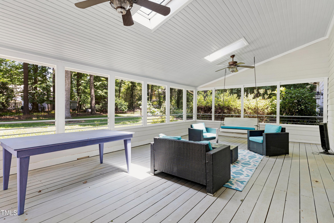
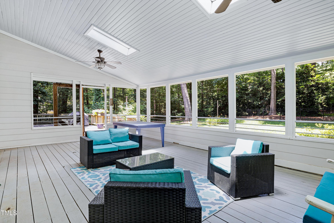
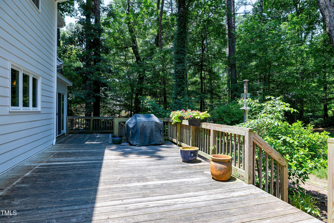
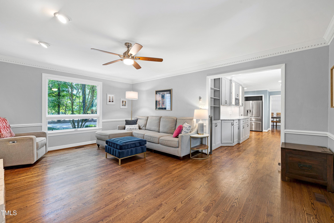
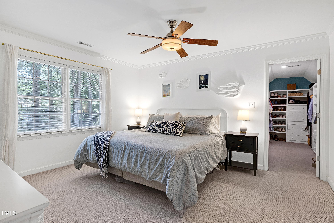
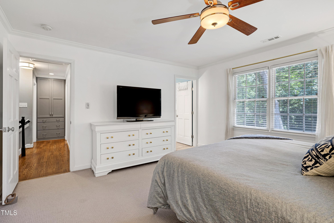
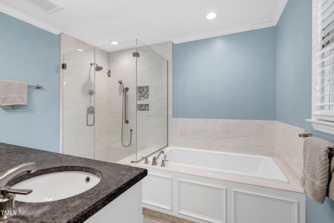
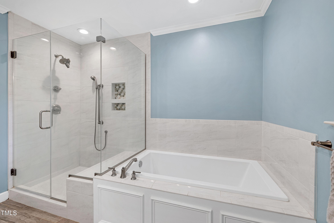
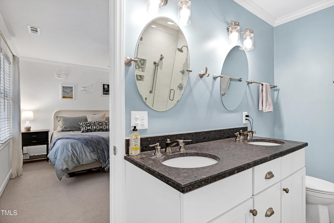
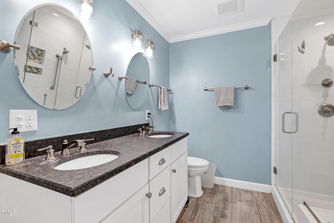
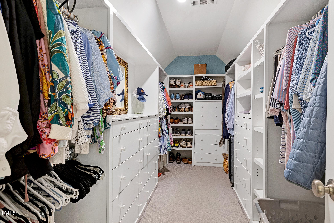
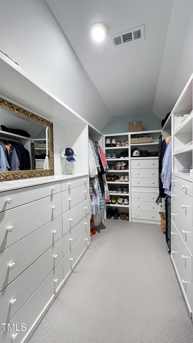
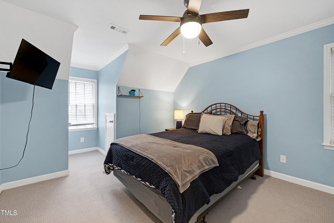
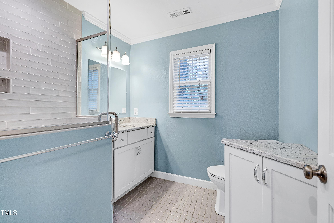
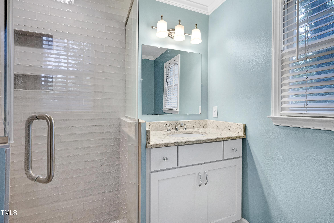
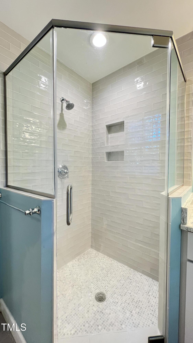
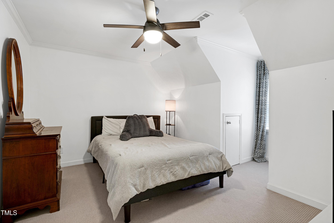
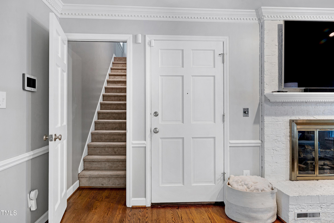
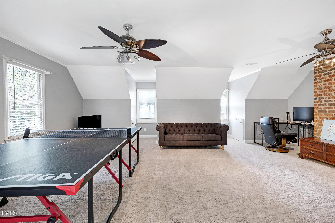
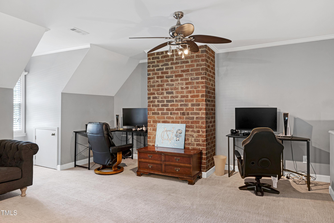
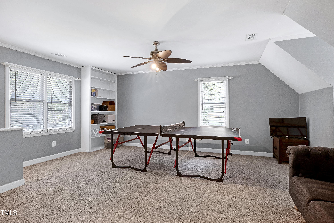
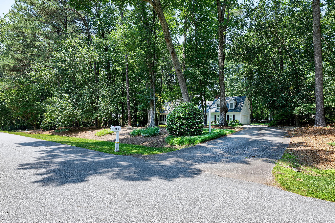
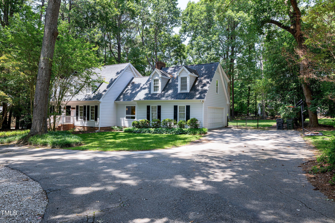
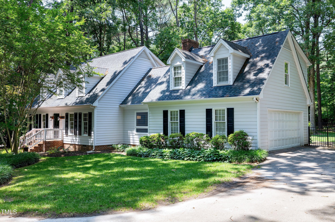
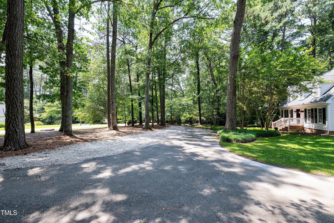
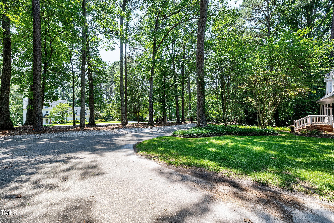
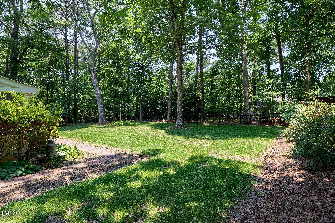
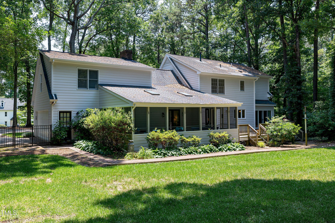
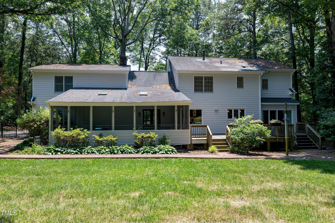
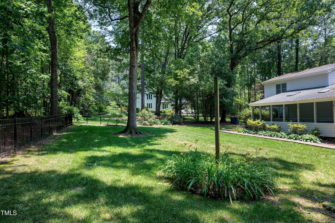
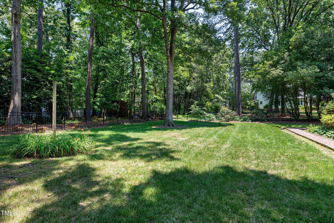
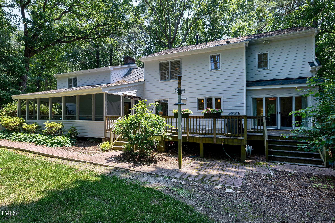
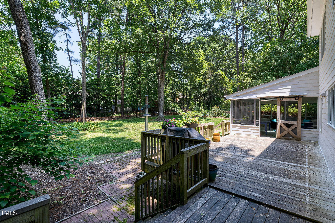
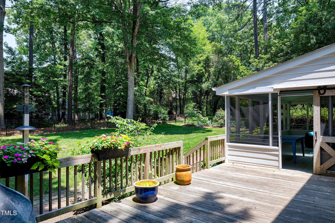
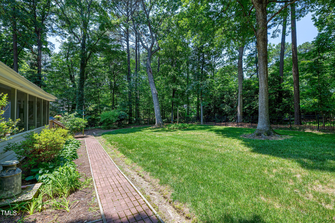
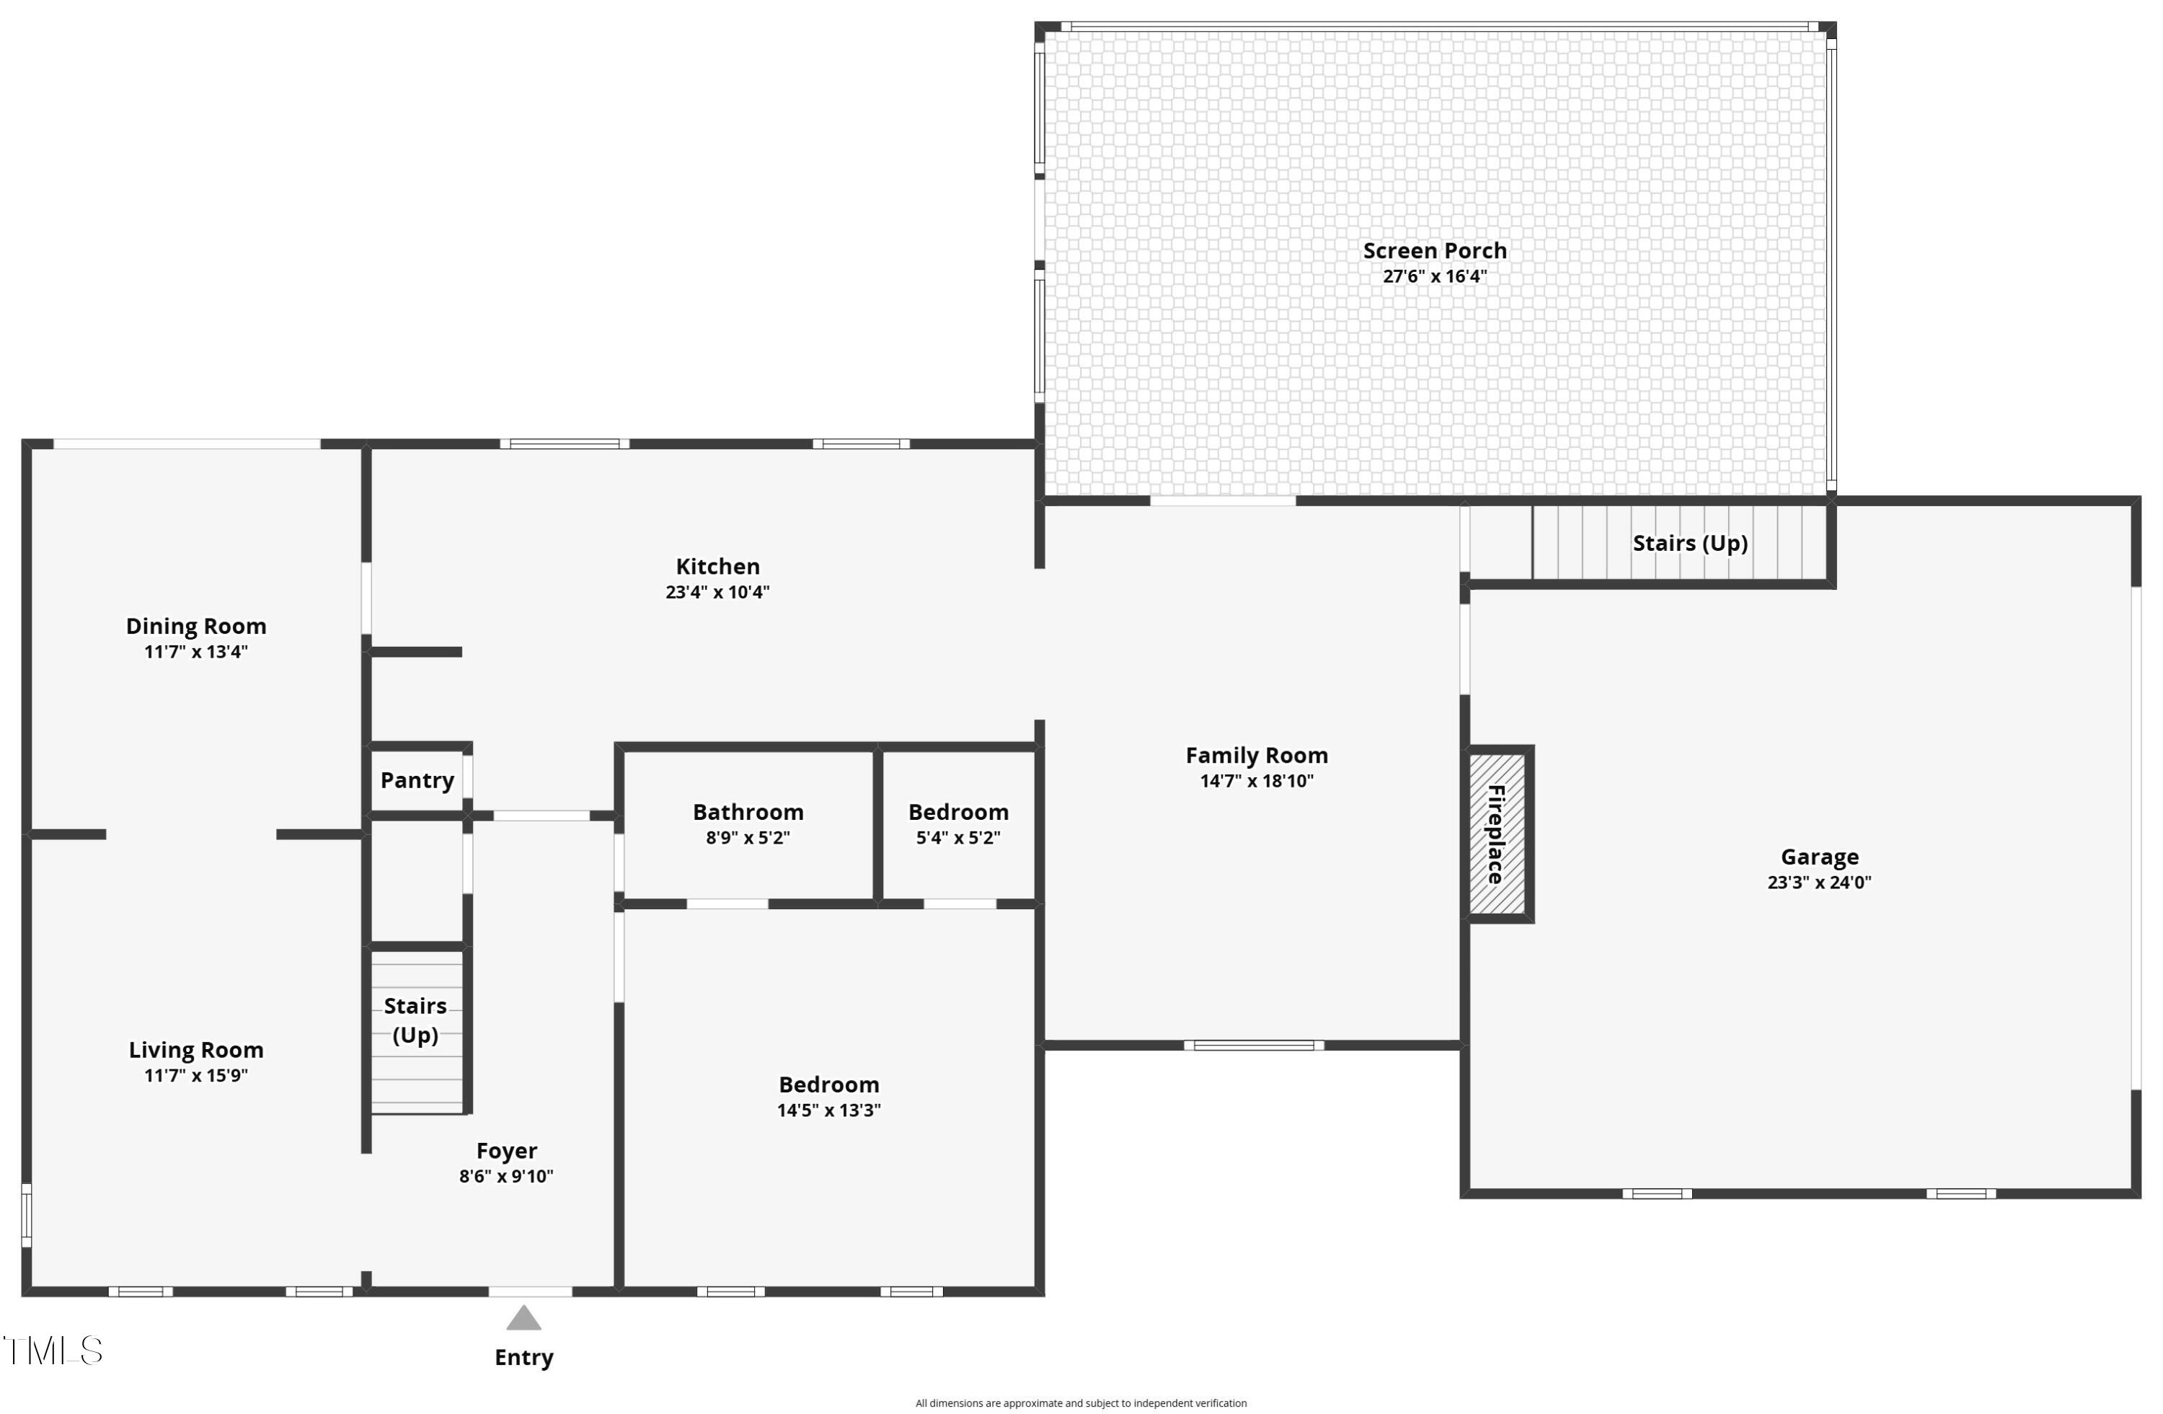
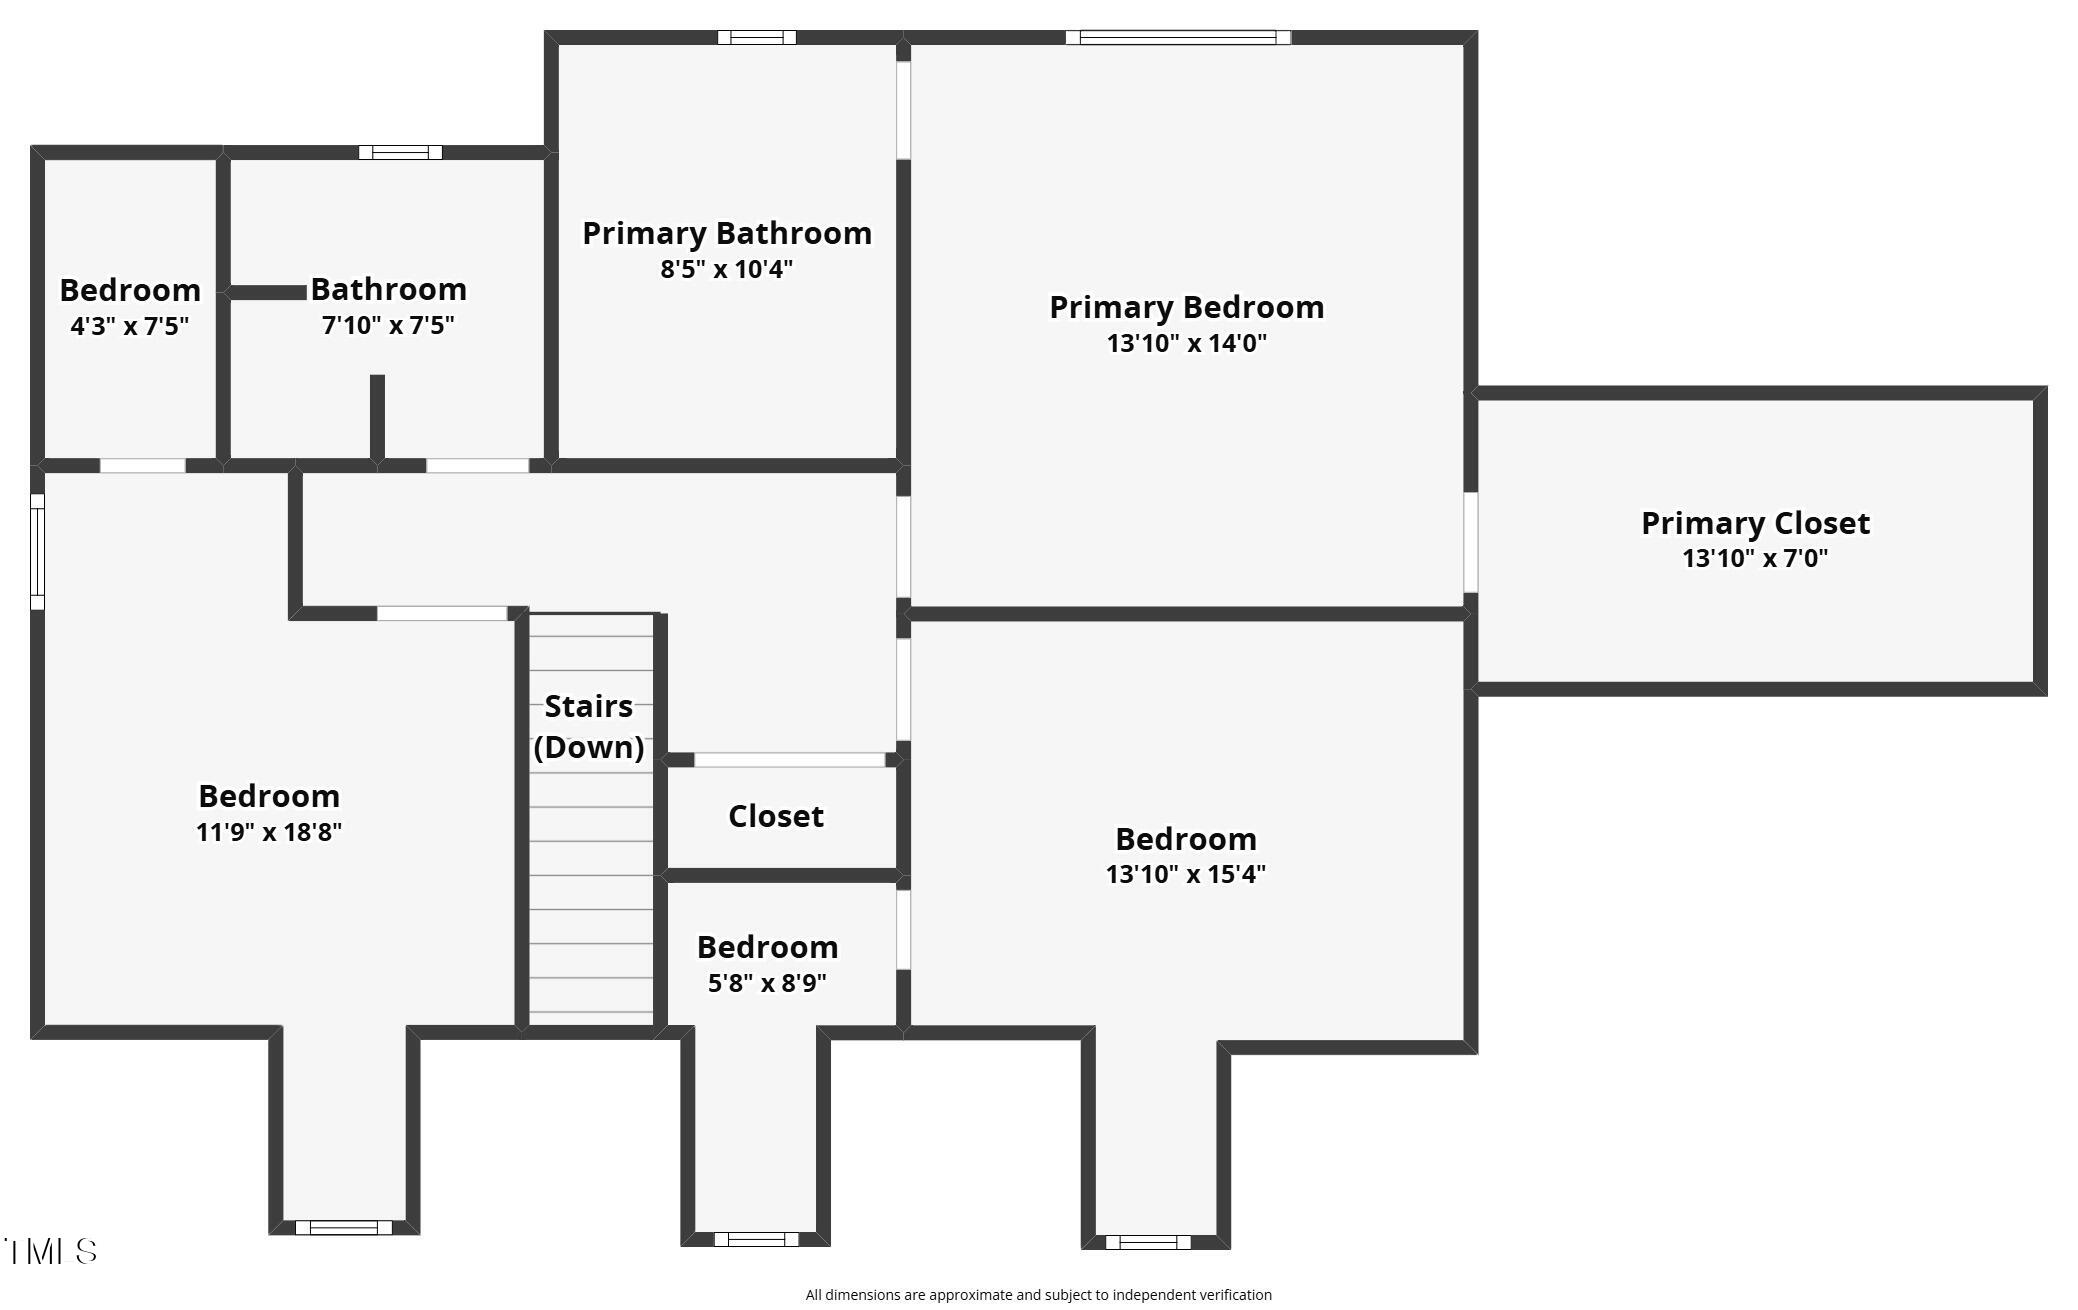
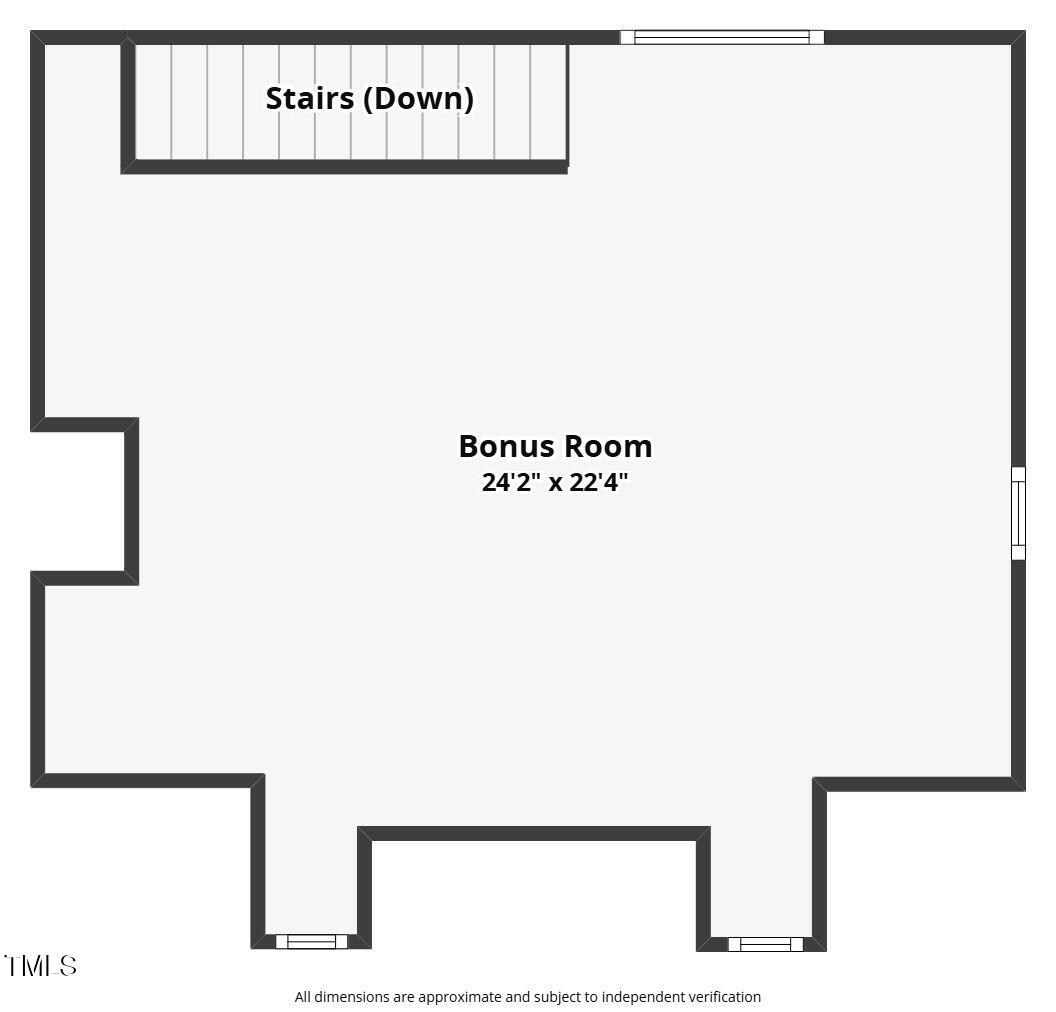
Privacy abounds in this wooded wonderland. Drive up the circular driveway to this splendid Cape Cod home. Enter the foyer to be greeted by the formal living and dining rooms. Beautiful hardwood flooring graces the first level. The updated kitchen features quartz counters, gas range, farm house sink and plenty of cabinet space. The family room with fireplace is a great place to hang out and watch TV. You have access to the bonus room from the family room. Upstairs is the primary suite with updated bath and huge walk in closet. There are two other bedrooms and a bath on this level. Enjoy the view of the level fenced secluded backyard from the screened porch or deck. County taxes only but so close to all the city conveniences. Call this one home!!

4
beds

3
baths

2,895 Sq.Ft. LIVING AREA

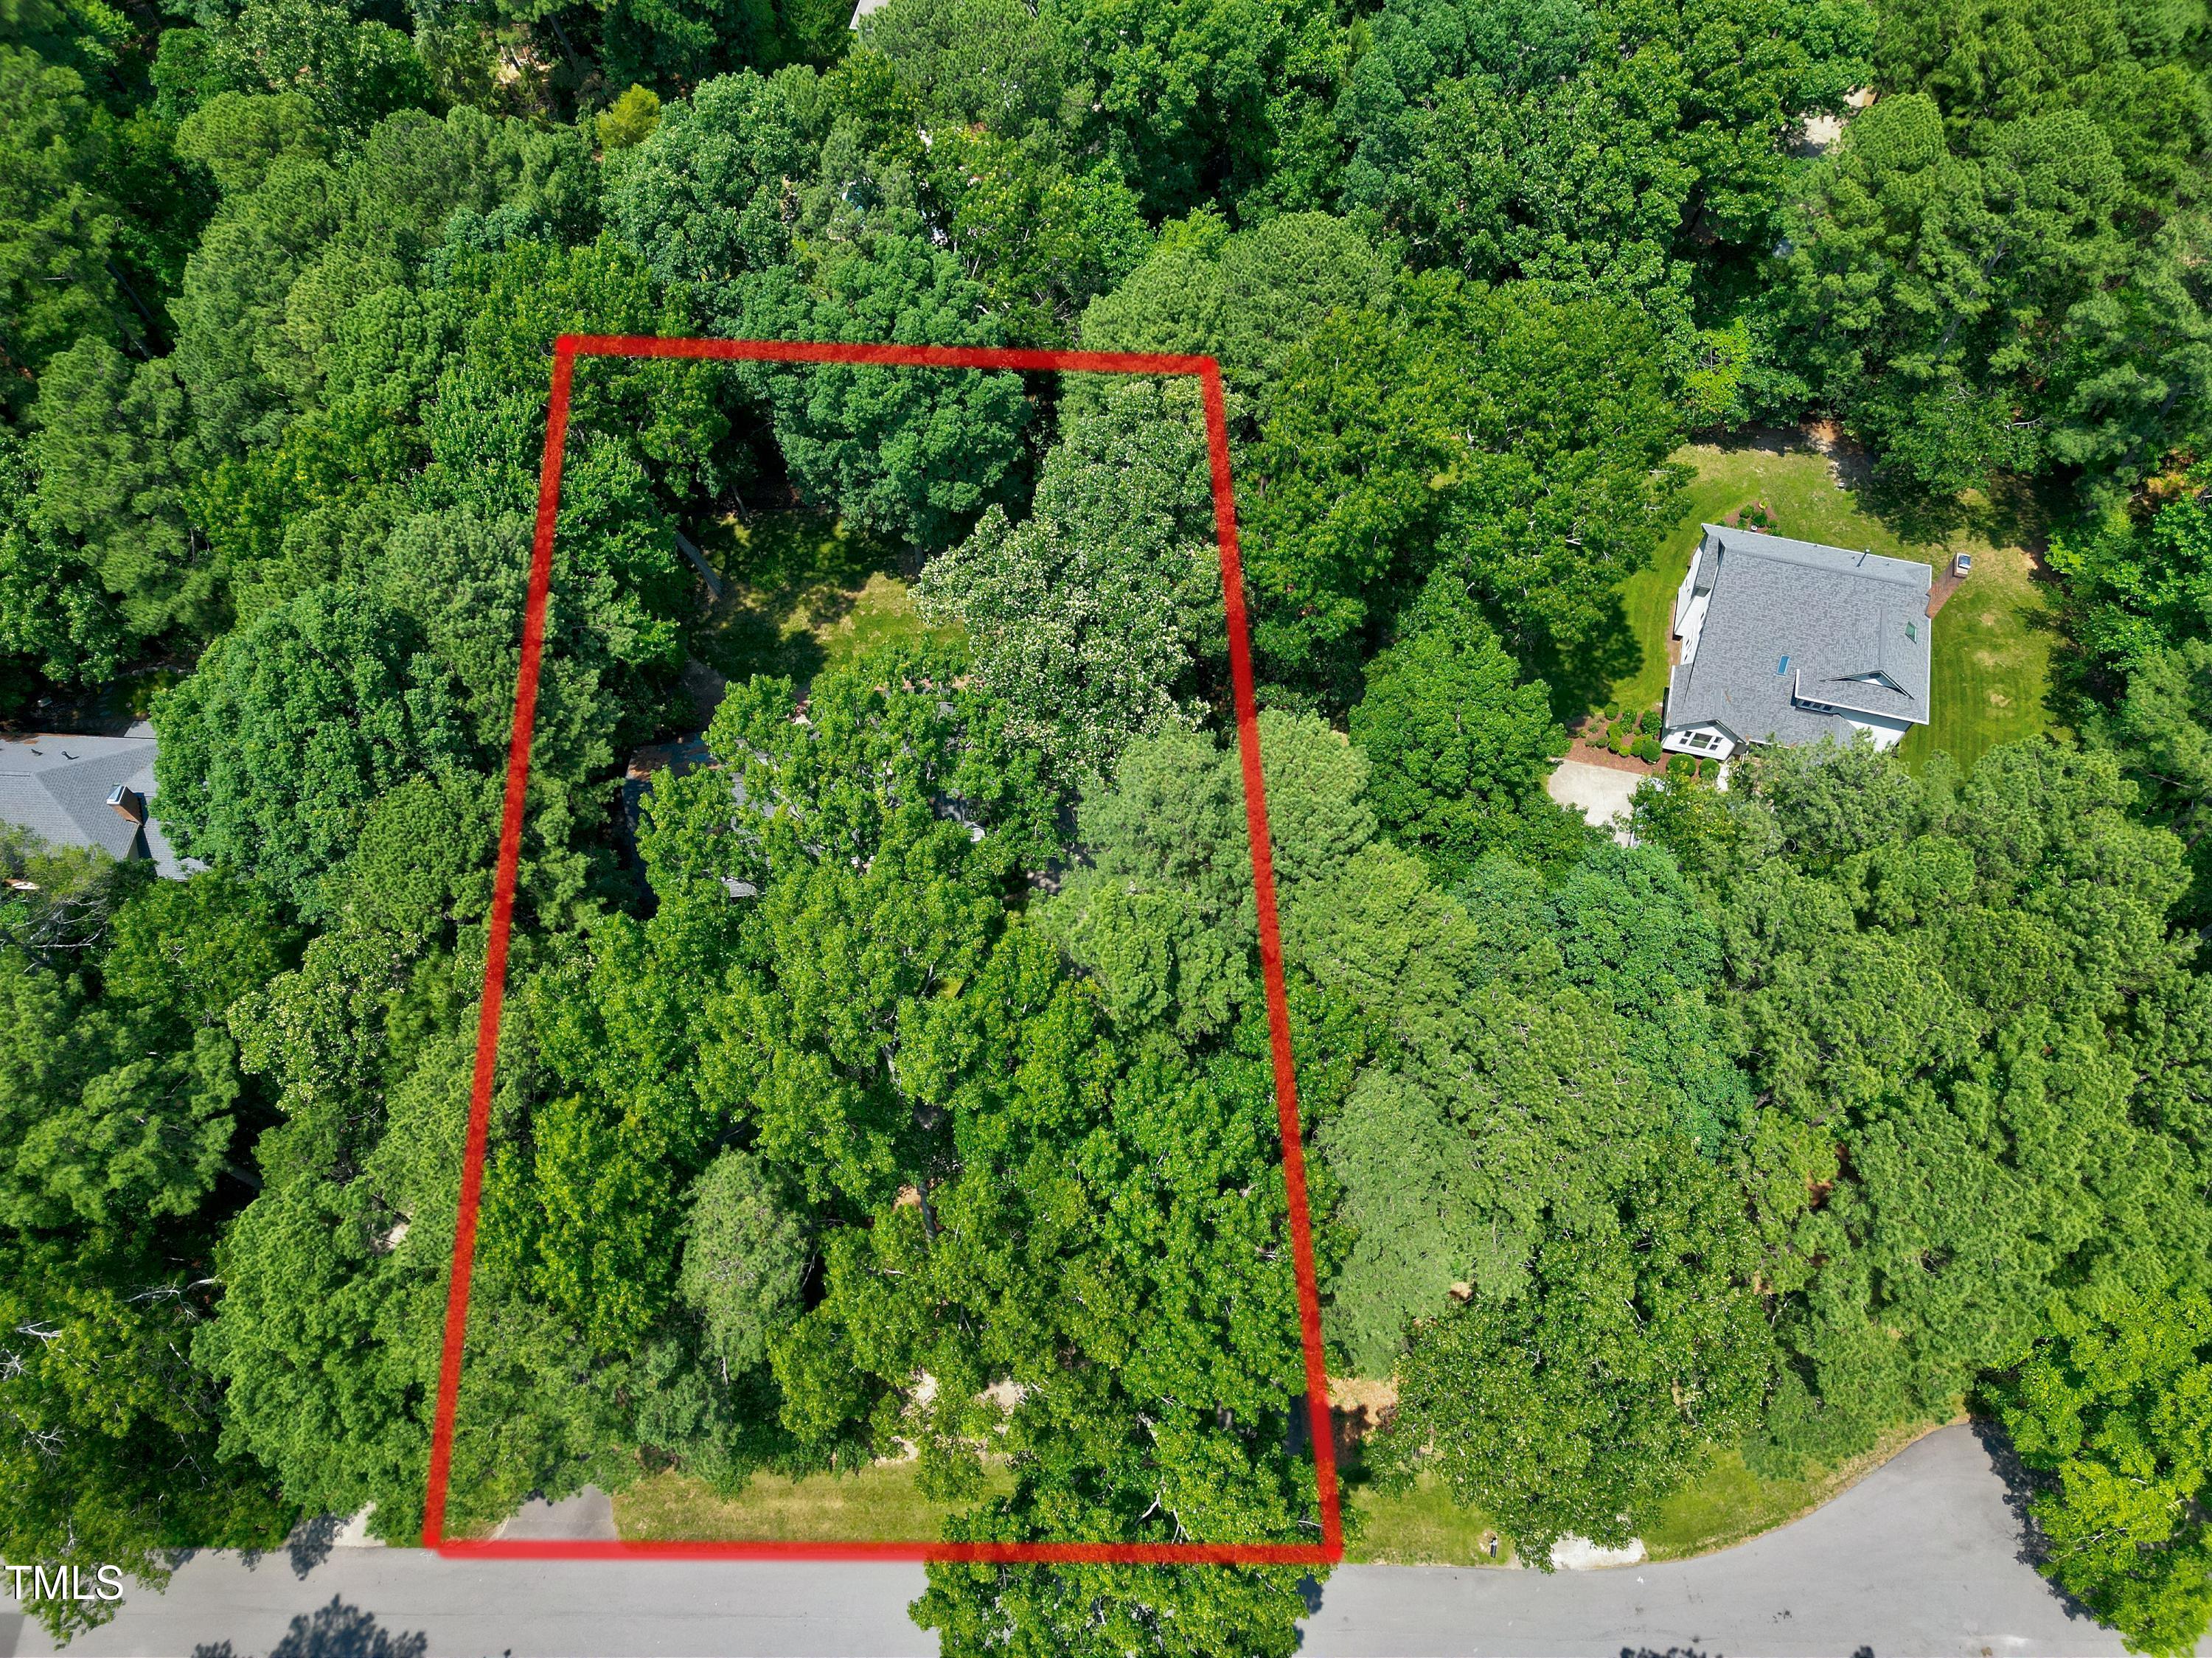
0.91 Acres lot

David Worters

David Worters

Features & Amenities

Interior

  • total bedrooms4
  • Total bathrooms3
  • full bathrooms3
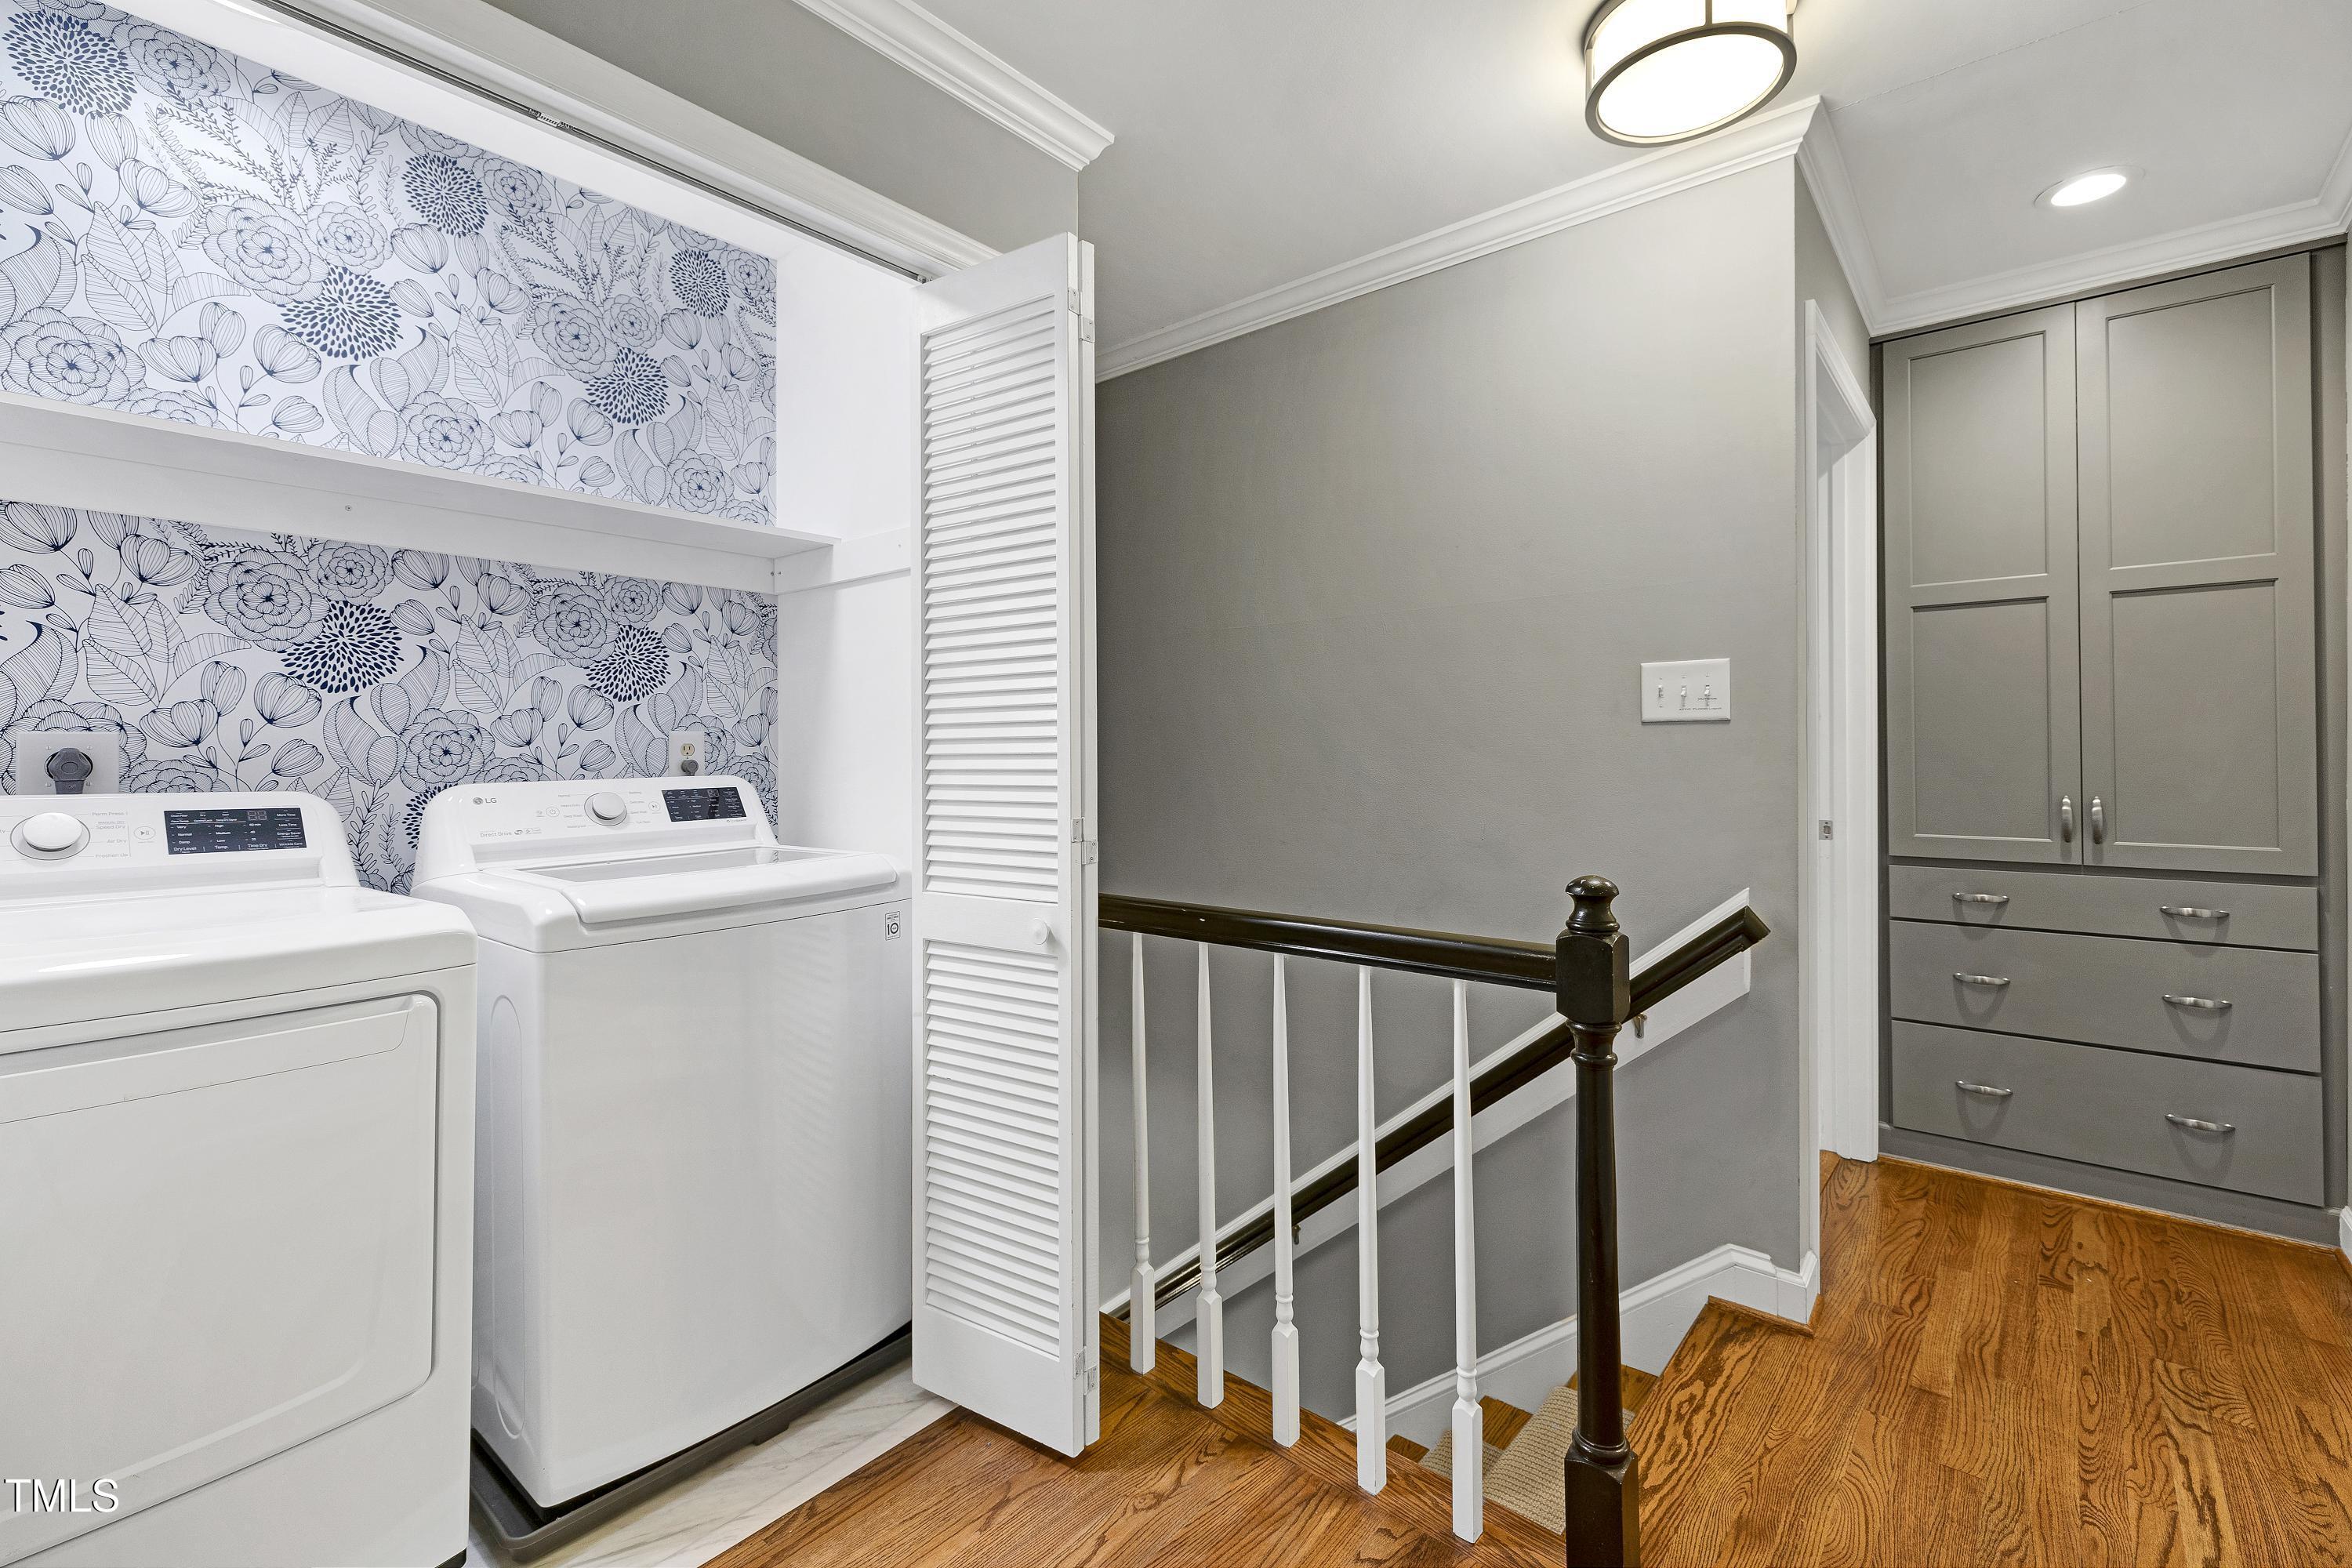
  • Laundry room Laundry Closet, Upper Level
  • Flooring Carpet, Hardwood, Tile
  • Fireplace Masonry
  • APPLIANCES Dishwasher, Dryer, Gas Range, Gas Water Heater, Microwave, Plumbed For Ice Maker, Range Hood, Refrigerator, Washer
  • other interior Features Bathtub/Shower Combination, Quartz Counters, Walk-In Closet(s)

Area & Lot

  • Status Sold
  • Date Sold July 10, 2025
  • Living Area2,895 Sq.Ft.
  • Total Area2,895 Sq.Ft.
  • Lot Area0.91 Acres
  • MLS® ID10100899
  • TypeResidential
  • YEAR BUILT1984
  • NeighborhoodRaleigh
  • Architecture StylesCape Cod, Traditional
  • View DescriptionNeighborhood
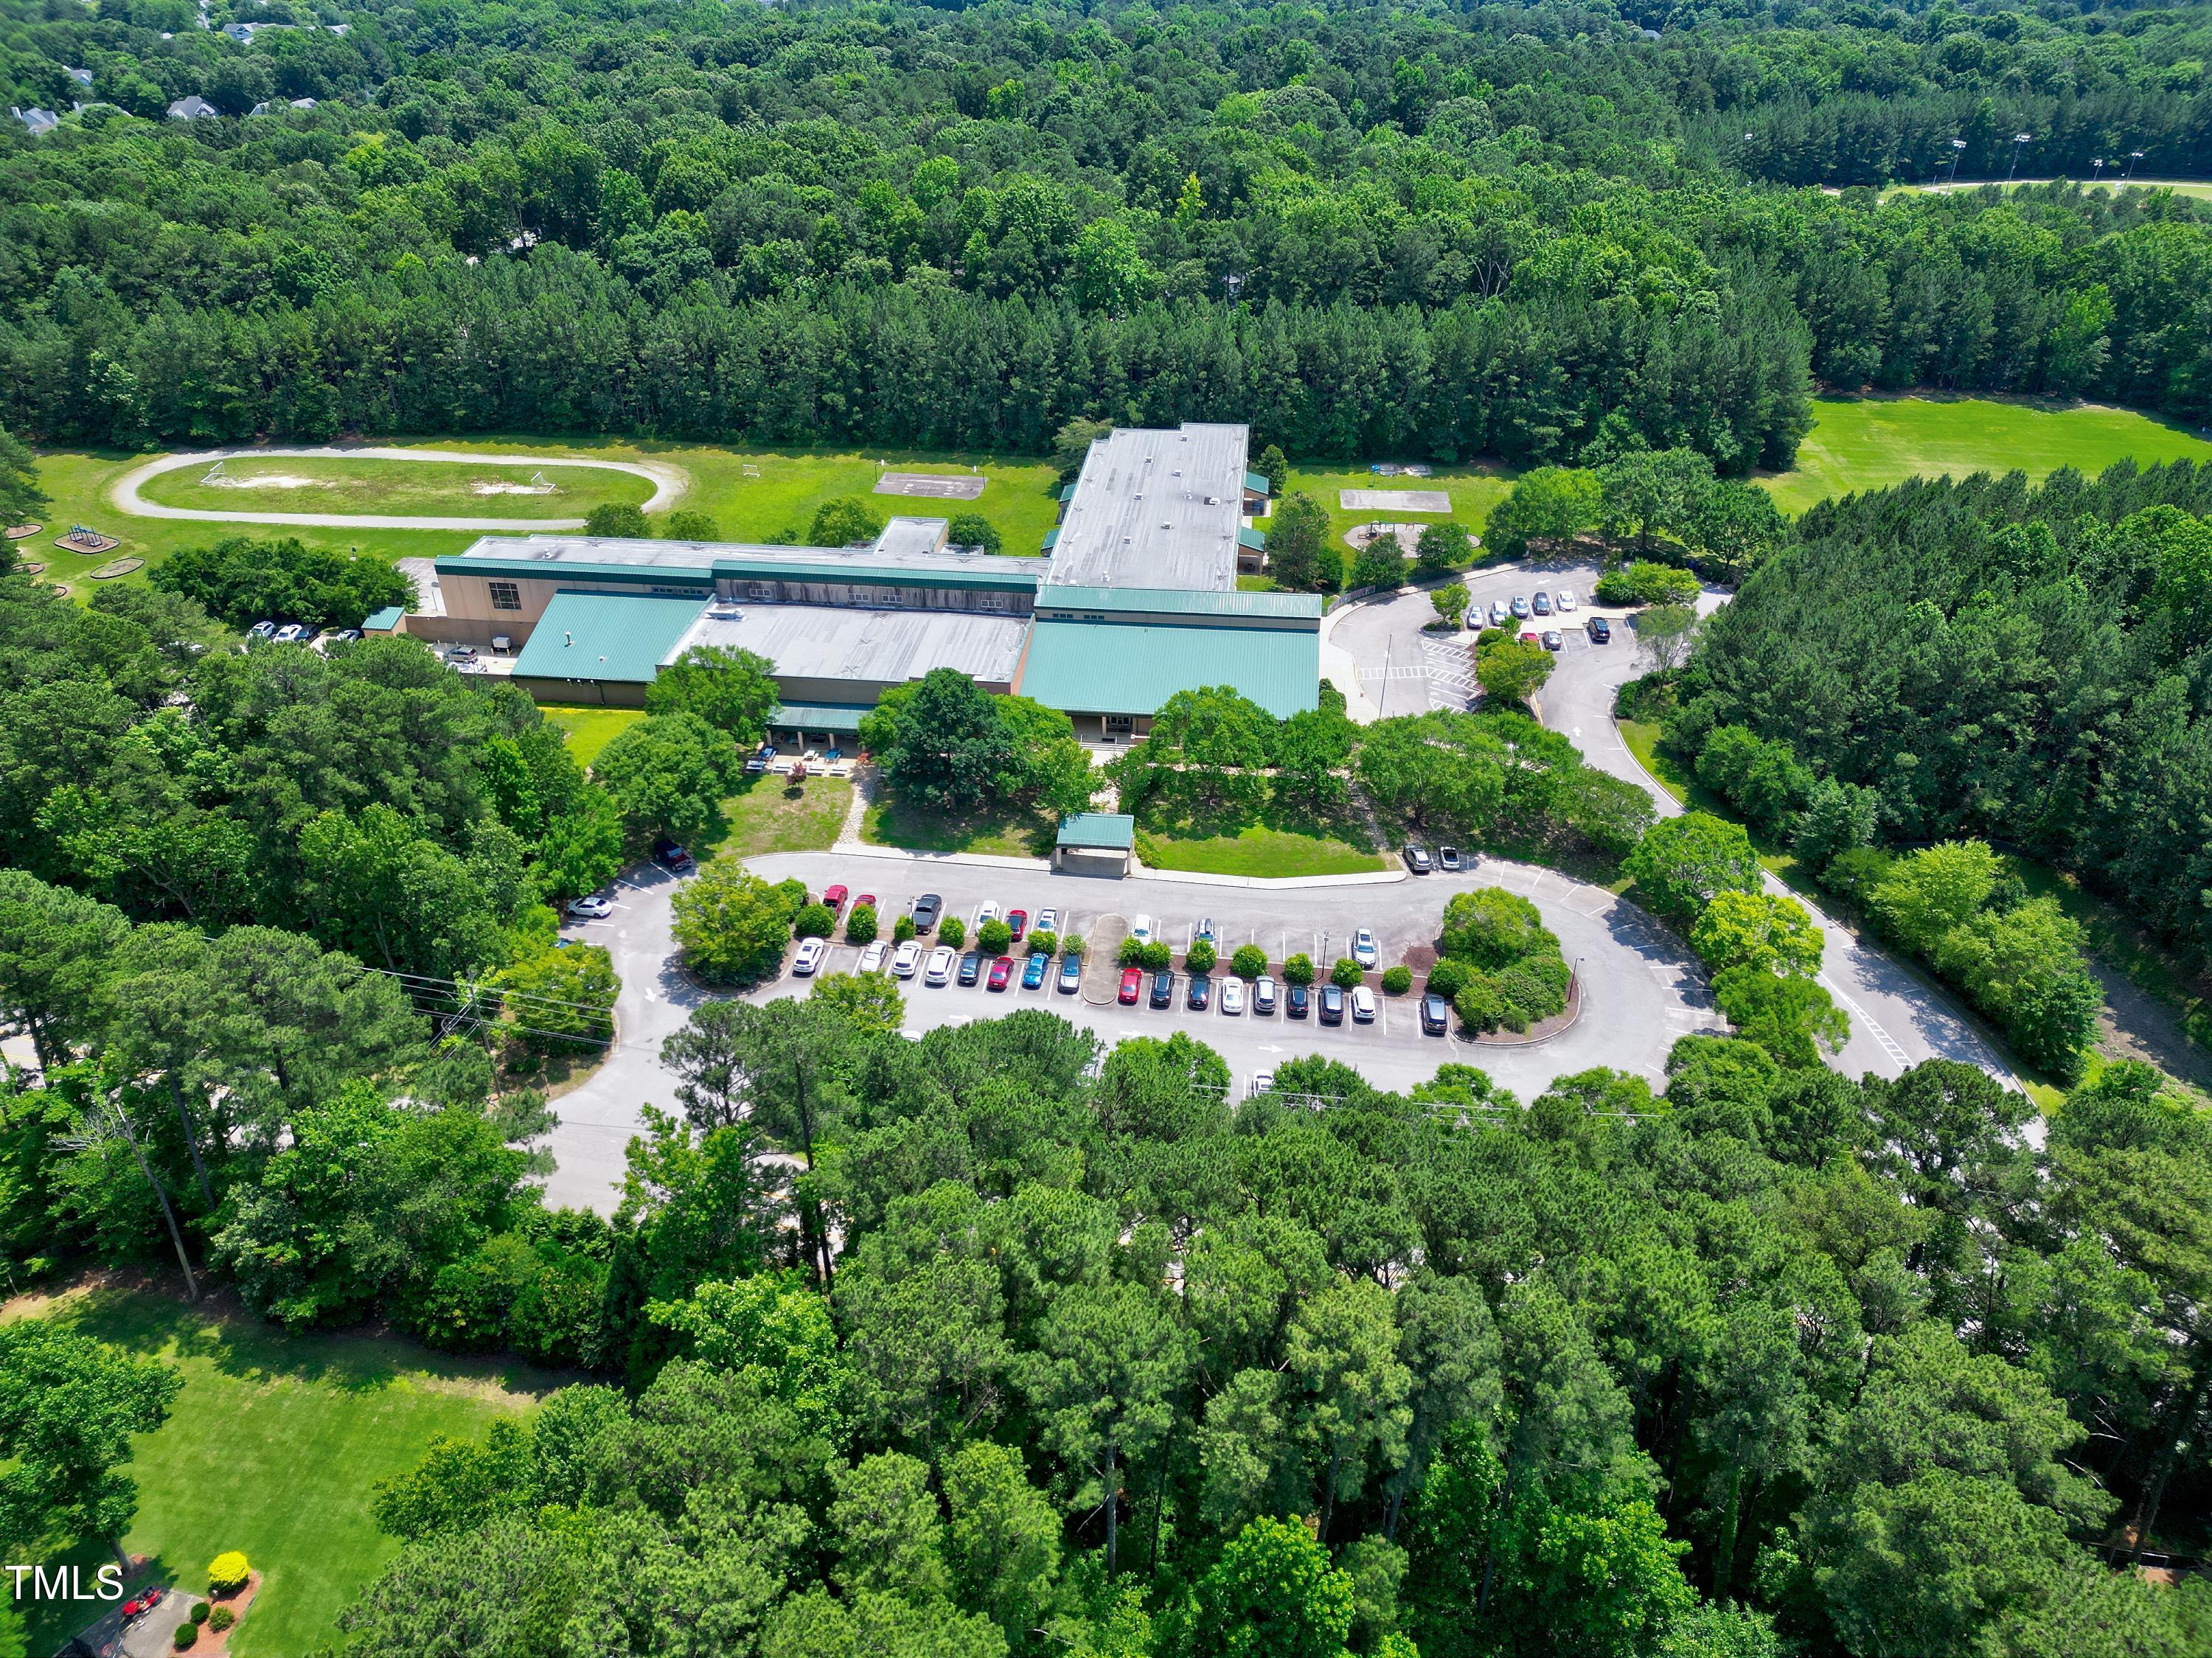
  • Elementary SchoolWake - Baileywick
  • Middle SchoolWake - West Millbrook
  • High SchoolWake - Sanderson

Exterior

  • STORIES2
  • Garage Space2.0
  • water SourceCommunity Water
  • utilitiesCable Available, Electricity Connected, Natural Gas Connected, Septic Connected, Water Connected
  • roofShingle
  • lot featuresBack Yard, Front Yard, Level, Rectangular Lot
  • parkingAttached, Circular Driveway, Driveway, Garage, Garage Door Opener, Garage Faces Side
  • HEAT TYPEForced Air, Natural Gas, Zoned
  • AIR CONDITIONINGCentral Air, Zoned
  • sewerSeptic Tank
  • SubstructureBlock, Brick/Mortar
  • other exterior FeaturesRain Gutters

Financial

  • Sales Price$800,000
  • HOA $92/yr
  • Zoning R-40W
View Virtual Tour

Raleigh

Offers enormous variety to potential buyers.

Explore

Work With David

Whether navigating the Triangle or the High Country, David brings discretion, market insight, and attentive service to every move. Each experience is tailored to the client, from the first conversation through the final closing.

Follow Me on Instagram