2605 Lochmore Drive, Raleigh, NC 27608
2605 Lochmore Drive
Listing courtesy of United Real Estate Triangle

2605 Lochmore Drive

2605 Lochmore Drive, Raleigh, NC

$1,550,000

HIGHLIGHTS
  • 4 Beds
  • 3 Full Baths
  • 1 Half Bath
  • 8,712 Sq.Ft. Lot
  • 2,710 Sq.Ft. Living
  • 1939 Year Built
  • Sold Status
  • 10168082 MLS® ID
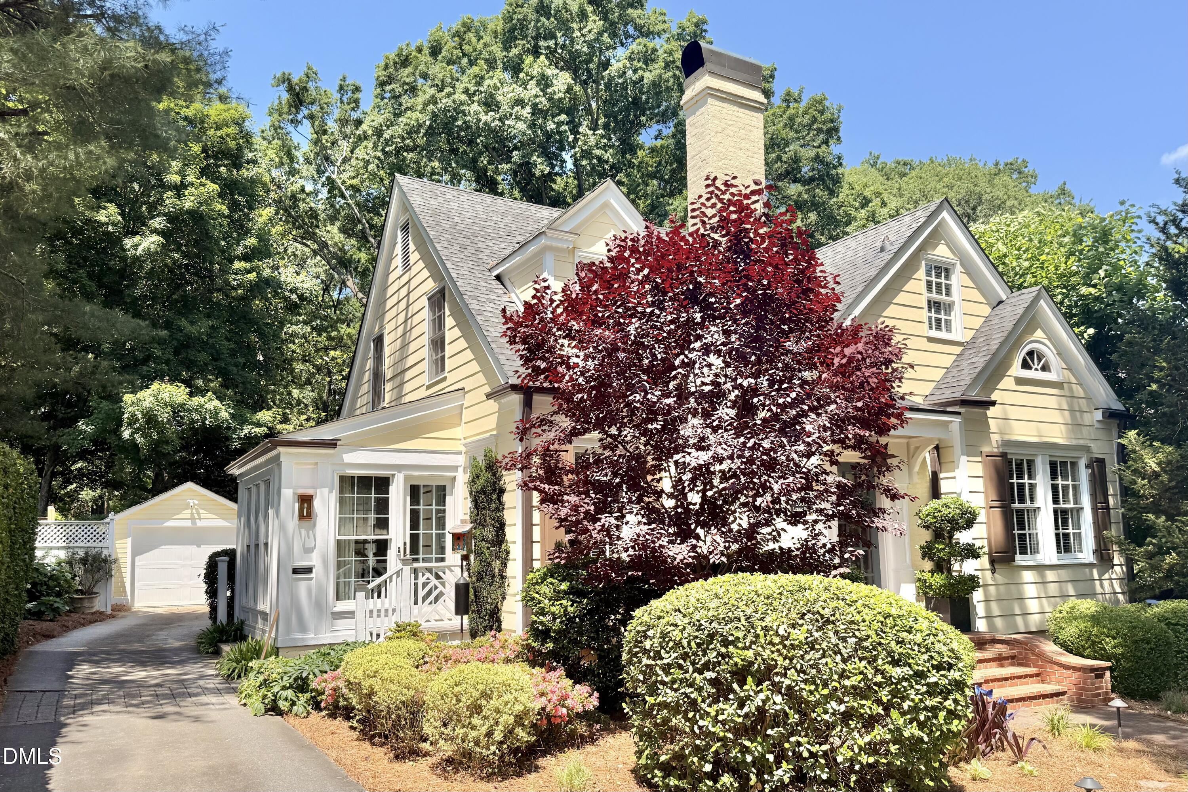
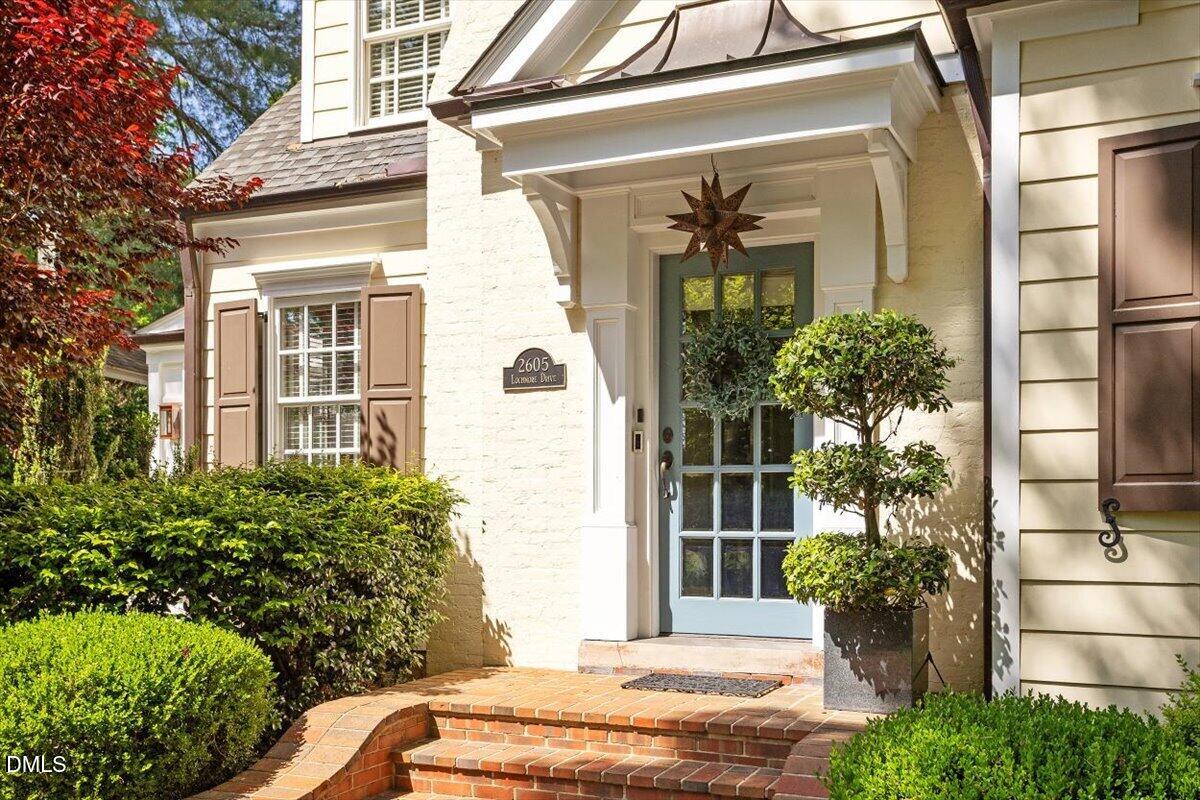
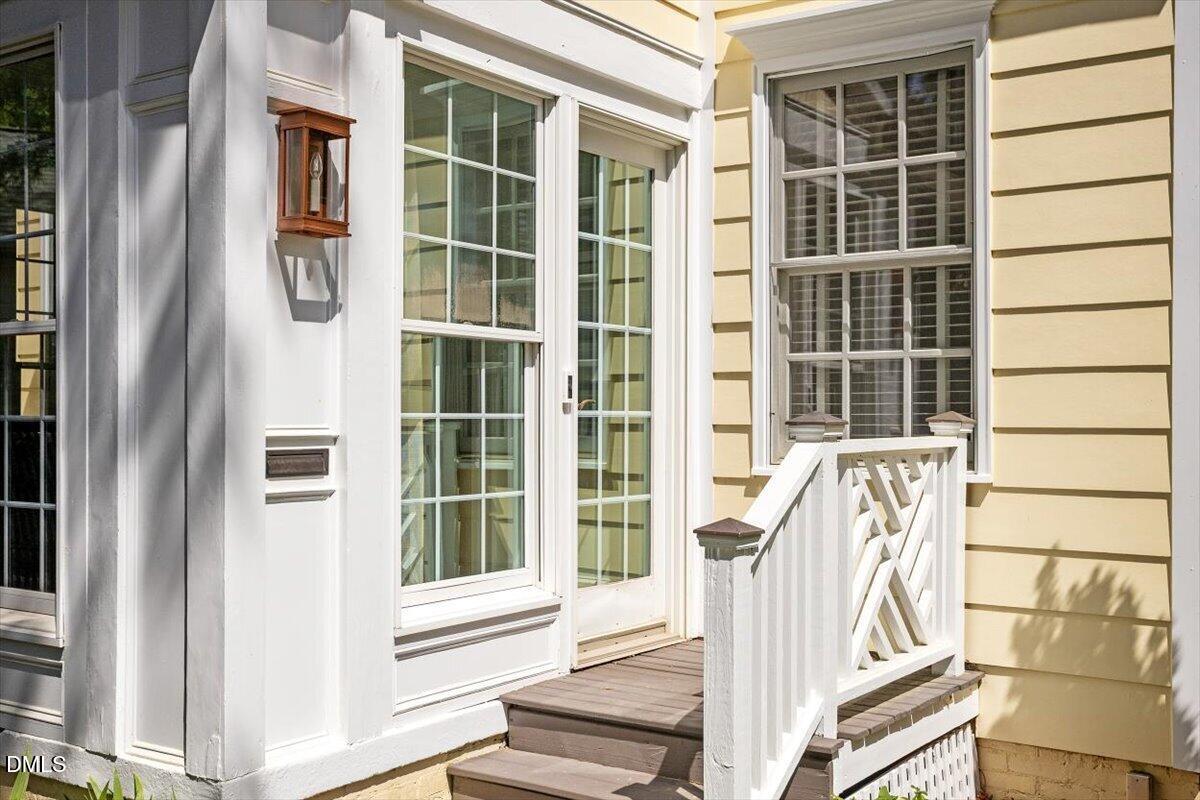
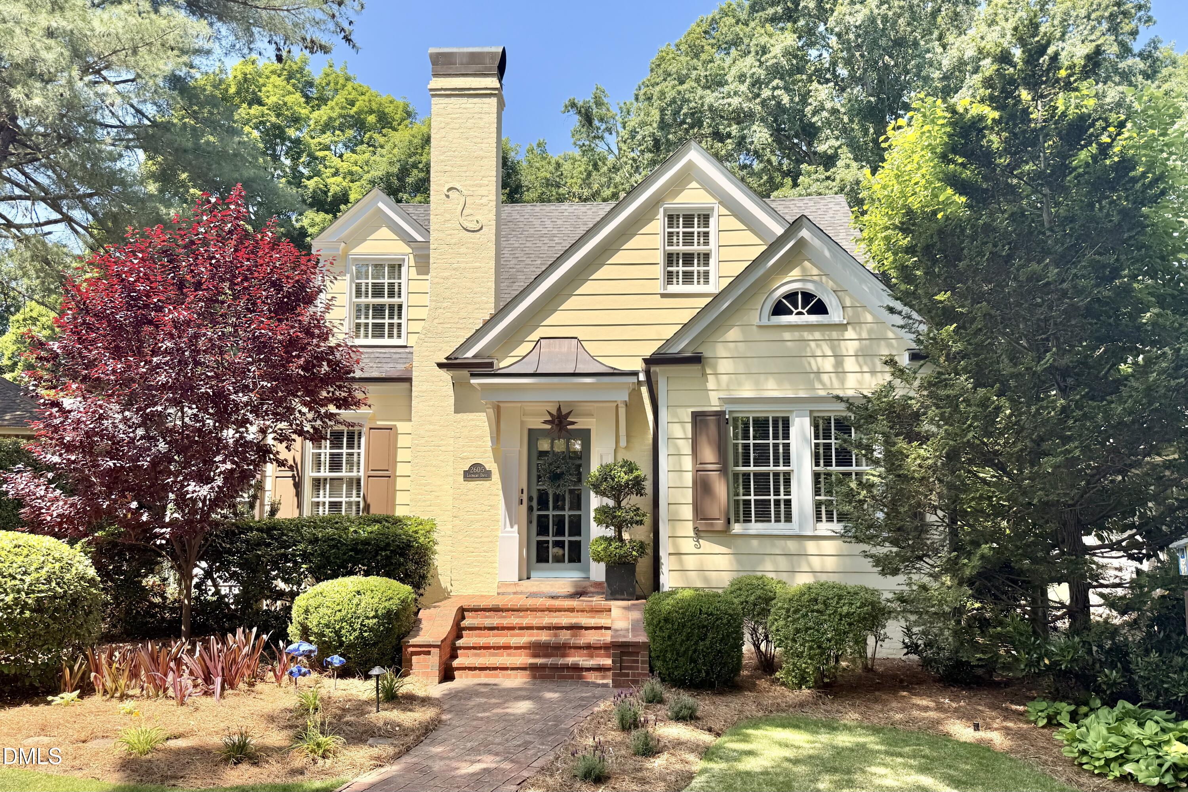
Charming and thoughtfully updated 1930s cottage in a prime Inside the Beltline location between Five Points and North Hills. Offering approximately 2,700 square feet with 4 bedrooms and 3.5 baths, this home combines historic character with modern livability. A rare feature set for this area includes a first-floor primary suite, garage, and flat, usable lot. The curb appeal is immediate with easy-to-maintain landscaping, copper-roofed entry and timeless architectural character. Set within an established neighborhood defined by tree-lined streets, classic homes, and everyday charm--right down to door-delivered mail. Inside, the historic home meets today's expectations with a well-appointed kitchen, including Wolf and Sub-Zero appliances, quartz counters with marble-tile backsplashes, a built-in dog station, and water connections for a coffee machine. A dedicated office with custom built-ins provides a functional work-from-home space, while two gas fireplaces and comfortable living areas support both daily living and entertaining. The private rear courtyard and fenced yard create an inviting outdoor retreat. Extensive system upgrades enhance comfort, efficiency, and peace of mind, including Lutron smart lighting, in-ceiling speakers with Sonos, in-ground smart irrigation, motorized shades, a whole-house standby generator, Level 2 EV charger, main-floor humidification, and HVAC systems replaced in 2024. Additional highlights include a climate-controlled basement offering valuable storage flexibility, along with a detached potting shed. A rare opportunity to own a character-rich home with a highly functional layout in one of Raleigh's most desirable ITB locations.
Show MoreShow Less
David Worters

David Worters

Principal and Founding Broker/Agent

FEATURES & AMENITIES

Interior

  • Total Bedrooms4
  • Total Bathrooms4
  • Full Bathrooms3
  • Half Bathrooms1
  • Laundry roomElectric Dryer Hookup, Inside, Laundry Room, Main Level, Sink, Washer Hookup
  • FlooringHardwood, Tile
  • FireplaceGas Log
  • APPLIANCESBar Fridge, Built-In Freezer, Built-In Refrigerator, Convection Oven, Cooktop, Dishwasher, Disposal, Down Draft, Electric Oven, Exhaust Fan, Freezer, Gas Cooktop, Gas Water Heater, Humidifier, Ice Maker, Microwave, Oven, Refrigerator, Self Cleaning Oven, Stainless Steel Appliance(s), Vented Exhaust Fan, Water Heater
  • other interior FeaturesBathtub/Shower Combination, Bookcases, Pantry, Ceiling Fan(s), Chandelier, Crown Molding, Double Vanity, Dry Bar, Dual Closets, High Speed Internet, Kitchen Island, Master Downstairs, Quartz Counters, Radon Mitigation, Recessed Lighting, Smart Camera(s)/Recording, Smart Light(s), Smart Thermostat, Smooth Ceilings, Walk-In Closet(s), Water Closet

Area & Lot

  • Status Sold
  • Living Area2,710 Sq.Ft.
  • Total Area2,710 Sq.Ft.
  • Lot Area8,712 Sq.Ft.
  • MLS® ID10168082
  • TypeResidential
  • YEAR BUILT1939
  • neighborhoodRaleigh
  • Architecture StylesCottage
  • Elementary SchoolWake - Joyner Elementary
  • Middle SchoolWake - Oberlin Middle
  • High SchoolWake - Needham Broughton High

Exterior

  • STORIES1
  • Garage Spaces1.0
  • Water SourcePublic
  • utilitiesCable Available, Electricity Connected, Natural Gas Connected, Phone Available, Sewer Connected, Water Connected, Underground Utilities
  • roofAluminum, Asphalt, Copper
  • parkingDetached, Garage, Garage Door Opener
  • HEAT TYPEForced Air, Gas Pack, Heat Pump, Humidity Control, Natural Gas
  • AIR CONDITIONINGCeiling Fan(s), Central Air, Gas, Heat Pump, Multi Units
  • sewerPublic Sewer
  • SubstructureBlock
  • Disability FeaturesStandby Generator
  • other exterior FeaturesCourtyard, Fenced Yard, Rain Gutters, Smart Camera(s)/Recording, Smart Irrigation, Smart Light(s), Smart Lock(s)

Financial

  • Sales Price$1,550,000
  • Real Estate Tax $10,316/yr
  • Zoning R-4
Raleigh

WORK WITH DAVID

Drop David a note, ask a question, learn more about buying or selling, or simply stay in touch. He'll get back to you as quickly as he can.

Let's Connect

Follow Me on Instagram