Leave a Message

Thank you for your message. I will be in touch with you shortly.

Browse Properties
2220 Foxtrot Road
2220 Foxtrot Road
2220 Foxtrot Road
2220 Foxtrot Road
2220 Foxtrot Road
2220 Foxtrot Road
2220 Foxtrot Road
2220 Foxtrot Road
2220 Foxtrot Road
2220 Foxtrot Road
2220 Foxtrot Road
2220 Foxtrot Road
2220 Foxtrot Road
2220 Foxtrot Road
2220 Foxtrot Road
2220 Foxtrot Road
2220 Foxtrot Road
2220 Foxtrot Road
2220 Foxtrot Road
2220 Foxtrot Road
2220 Foxtrot Road
2220 Foxtrot Road
2220 Foxtrot Road
2220 Foxtrot Road
SEE ALL PHOTOS
2220 Foxtrot Road
2220 Foxtrot Road
2220 Foxtrot Road
2220 Foxtrot Road
2220 Foxtrot Road
2220 Foxtrot Road
2220 Foxtrot Road
2220 Foxtrot Road
2220 Foxtrot Road
2220 Foxtrot Road
2220 Foxtrot Road
2220 Foxtrot Road
2220 Foxtrot Road
2220 Foxtrot Road
2220 Foxtrot Road
2220 Foxtrot Road
2220 Foxtrot Road
2220 Foxtrot Road
2220 Foxtrot Road
2220 Foxtrot Road
2220 Foxtrot Road
2220 Foxtrot Road
2220 Foxtrot Road
2220 Foxtrot Road
Listing courtesy of Keller Williams Elite Realty
Sold

2220 Foxtrot Road

2220 Foxtrot Road, Raleigh, NC 27610

$370,000
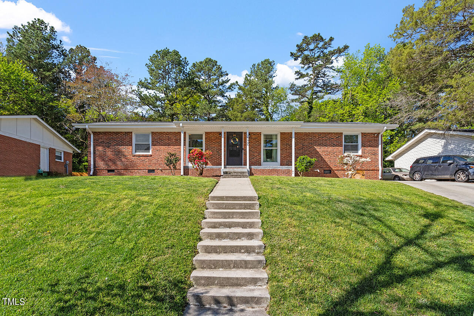
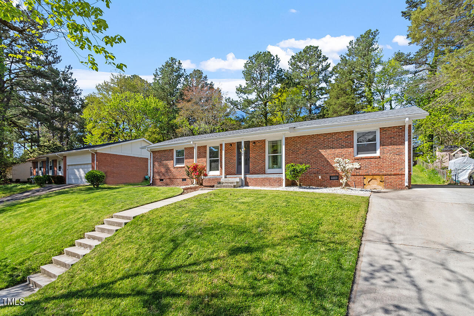
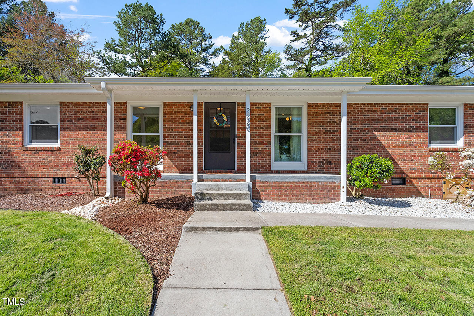
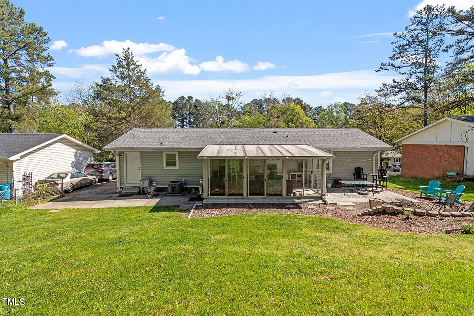
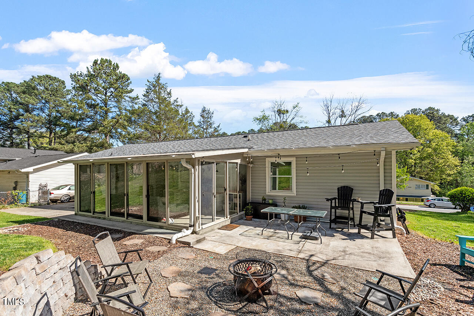
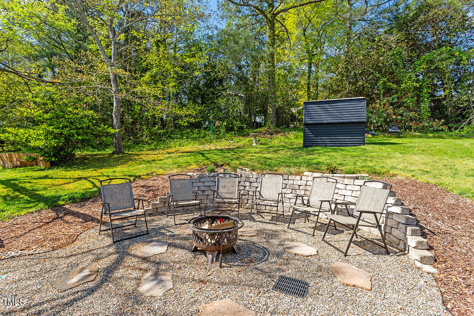
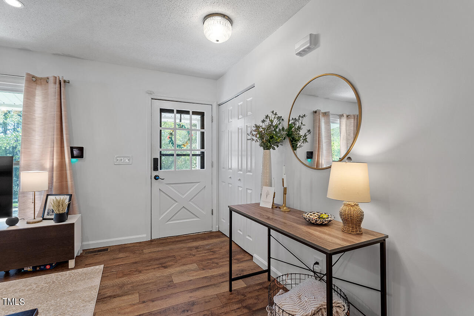
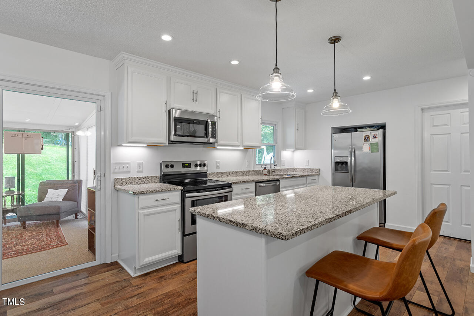
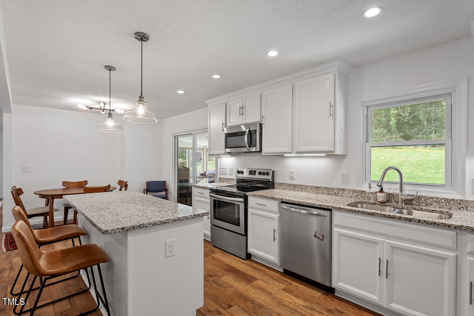
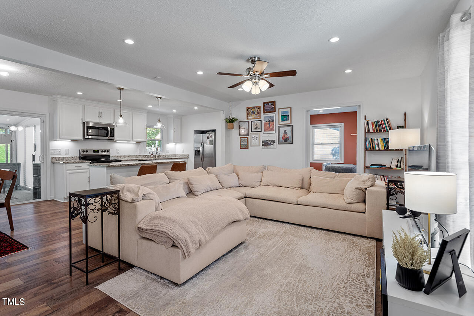
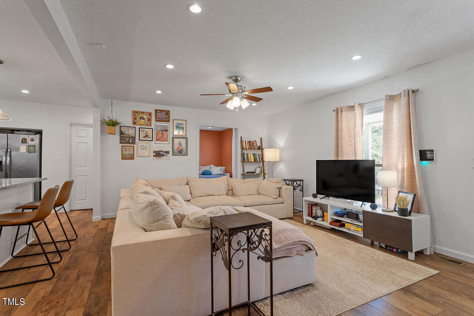
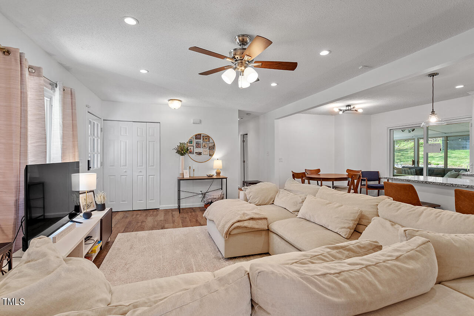
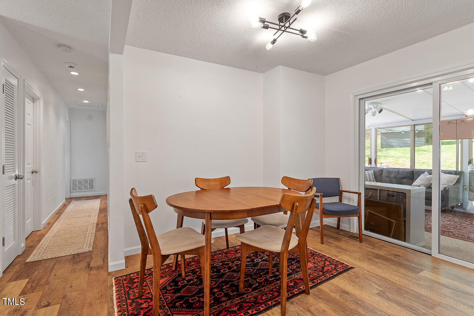
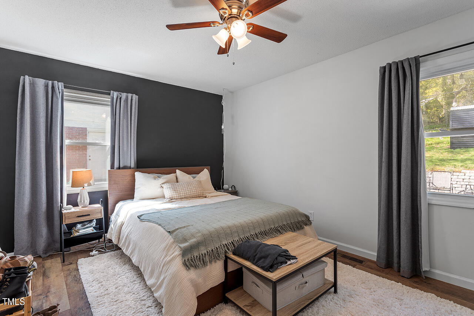
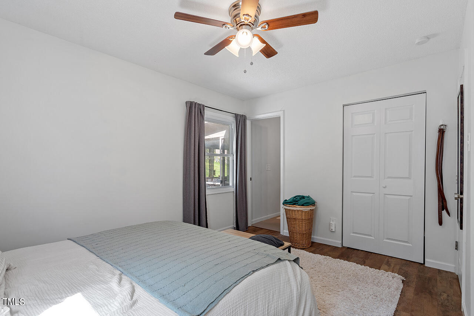
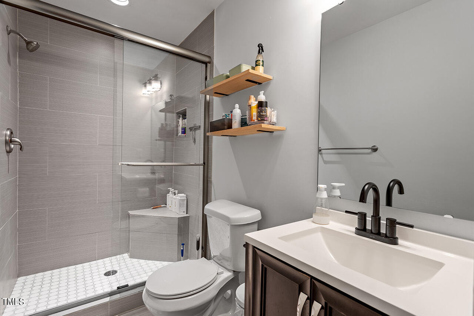
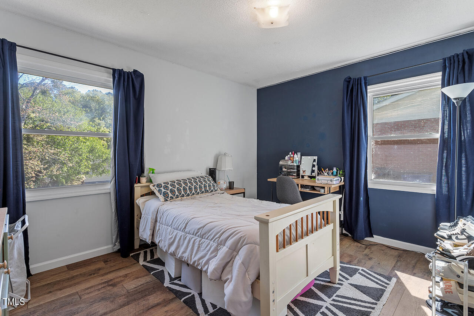
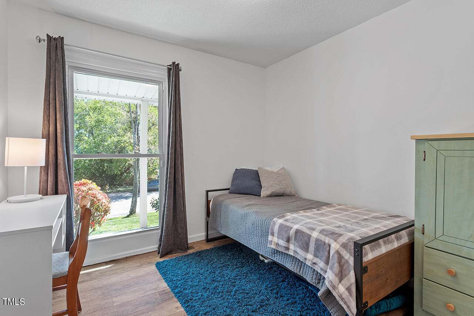
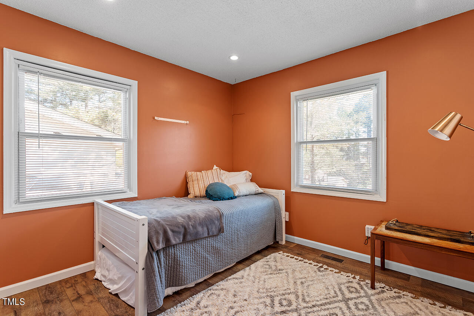
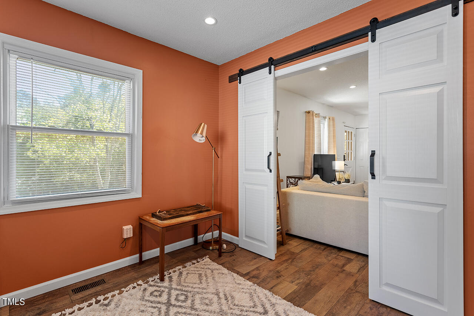
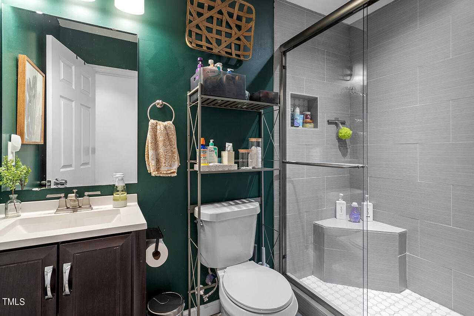
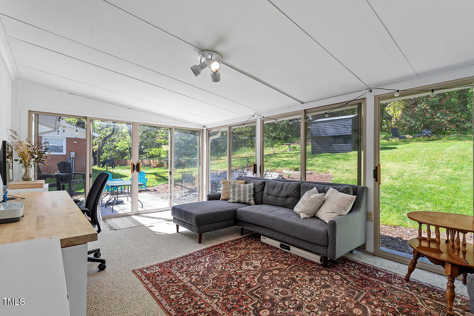
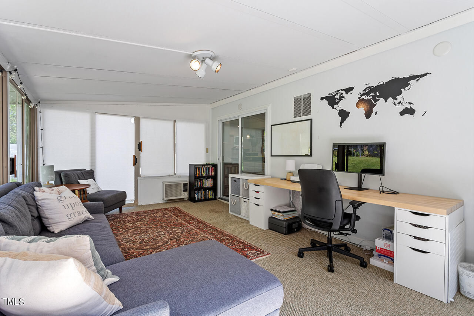
Gorgeous, remodeled hard to find ranch home in the heart of Raleigh. Just minutes to downtown. Many updates prior to purchasing IN 2019 which included new HVAC with new duct, new roof, new flooring, new siding, updated bathrooms and kitchen, new kitchen Island. Exterior updates were new concrete driveway, large concrete Deck, sunroom and storage shed. Currently used as 4 bedroom home but 4th bedroom can be office, playroom, formal dining or flex space.

4
beds

2
baths

1,615 Sq.Ft. LIVING AREA

10,454.4 Sq.Ft. lot

David Worters

David Worters

Features & Amenities

Interior

  • total bedrooms4
  • Total bathrooms2
  • full bathrooms2
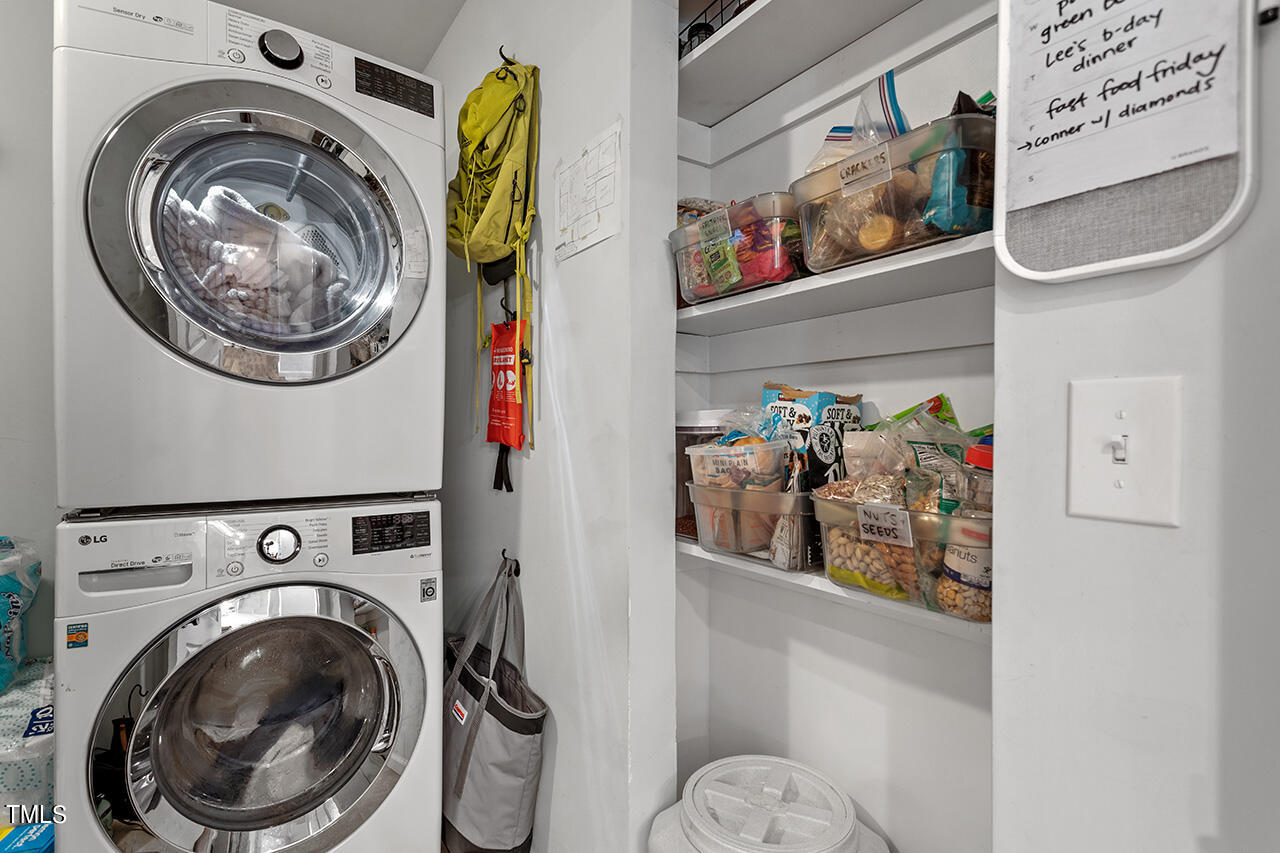
  • Laundry room Laundry Room, Main Level
  • Flooring Laminate, Tile, Vinyl
  • APPLIANCES Built-In Electric Range, Dishwasher, Electric Water Heater, Ice Maker, Microwave
  • other interior Features Ceiling Fan(s), Eat-in Kitchen, Granite Counters, Kitchen Island, Kitchen/Dining Room Combination, Open Floorplan, Pantry, Master Downstairs, Separate Shower, Smooth Ceilings, Walk-In Shower

Area & Lot

  • Status Sold
  • Date Sold June 25, 2024
  • Living Area1,615 Sq.Ft.
  • Total Area1,615 Sq.Ft.
  • Lot Area10,454.4 Sq.Ft.
  • MLS® ID10023027
  • TypeResidential
  • YEAR BUILT1970
  • NeighborhoodRaleigh
  • Architecture StylesRanch
  • Elementary SchoolWake - Walnut Creek
  • Middle SchoolWake - Lufkin Road
  • High SchoolWake - S E Raleigh

Exterior

  • STORIES1
  • water SourcePublic
  • utilitiesCable Available, Natural Gas Available
  • roofShingle
  • lot featuresHardwood Trees
  • parkingConcrete, Kitchen Level
  • HEAT TYPEForced Air, Natural Gas
  • AIR CONDITIONINGCeiling Fan(s), Central Air, Electric
  • sewerPublic Sewer
  • SubstructureRaised

Financial

  • Sales Price$370,000
  • Real Estate Tax $2,252/yr

Raleigh

Offers enormous variety to potential buyers.

Explore

Work With David

Whether navigating the Triangle or the High Country, David brings discretion, market insight, and attentive service to every move. Each experience is tailored to the client, from the first conversation through the final closing.

Follow Me on Instagram