Leave a Message

Thank you for your message. I will be in touch with you shortly.

Browse Properties
218 Lafayette Road
218 Lafayette Road
218 Lafayette Road
218 Lafayette Road
218 Lafayette Road
218 Lafayette Road
218 Lafayette Road
218 Lafayette Road
218 Lafayette Road
218 Lafayette Road
218 Lafayette Road
218 Lafayette Road
218 Lafayette Road
218 Lafayette Road
218 Lafayette Road
218 Lafayette Road
218 Lafayette Road
218 Lafayette Road
218 Lafayette Road
218 Lafayette Road
218 Lafayette Road
218 Lafayette Road
218 Lafayette Road
218 Lafayette Road
218 Lafayette Road
218 Lafayette Road
218 Lafayette Road
218 Lafayette Road
218 Lafayette Road
218 Lafayette Road
218 Lafayette Road
218 Lafayette Road
218 Lafayette Road
218 Lafayette Road
218 Lafayette Road
218 Lafayette Road
SEE ALL PHOTOS
218 Lafayette Road
218 Lafayette Road
218 Lafayette Road
218 Lafayette Road
218 Lafayette Road
218 Lafayette Road
218 Lafayette Road
218 Lafayette Road
218 Lafayette Road
218 Lafayette Road
218 Lafayette Road
218 Lafayette Road
218 Lafayette Road
218 Lafayette Road
218 Lafayette Road
218 Lafayette Road
218 Lafayette Road
218 Lafayette Road
218 Lafayette Road
218 Lafayette Road
218 Lafayette Road
218 Lafayette Road
218 Lafayette Road
218 Lafayette Road
218 Lafayette Road
218 Lafayette Road
218 Lafayette Road
218 Lafayette Road
218 Lafayette Road
218 Lafayette Road
218 Lafayette Road
218 Lafayette Road
218 Lafayette Road
218 Lafayette Road
218 Lafayette Road
218 Lafayette Road
Listing courtesy of Compass -- Raleigh
Sold

218 Lafayette Road

218 Lafayette Road, Raleigh, NC 27604

$772,500
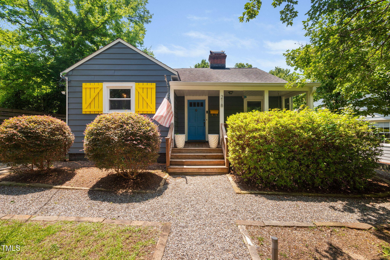
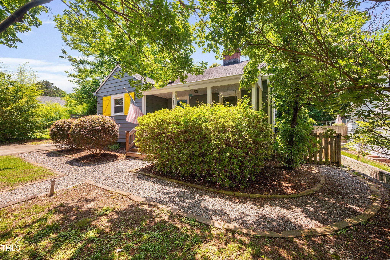
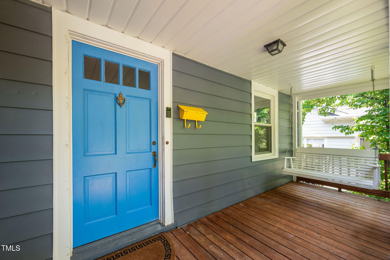
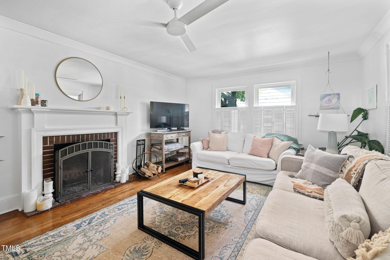
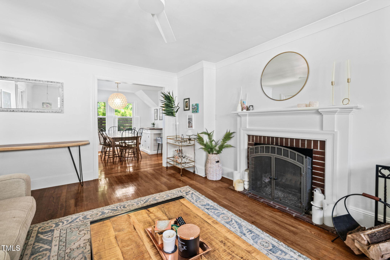
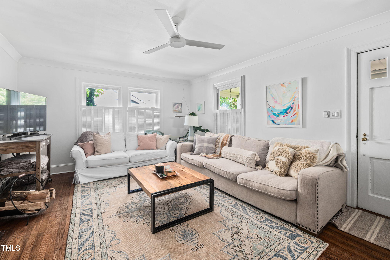
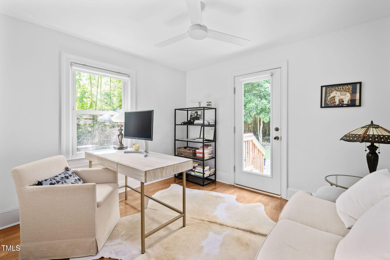
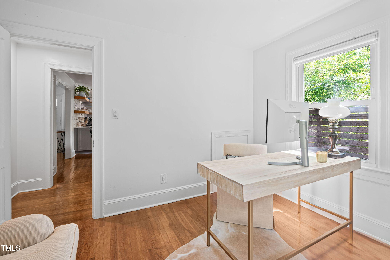
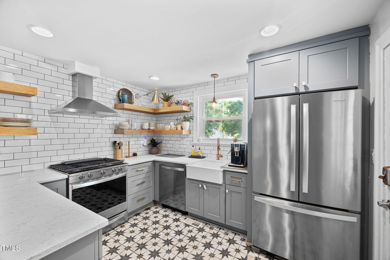
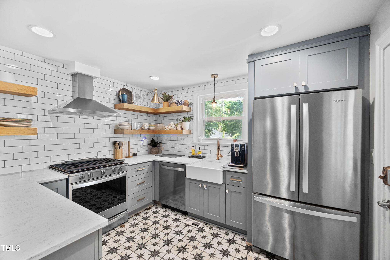
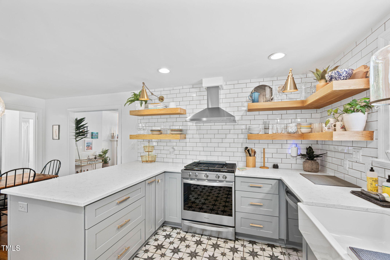
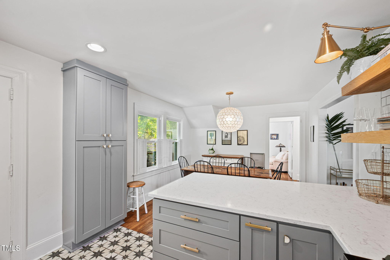
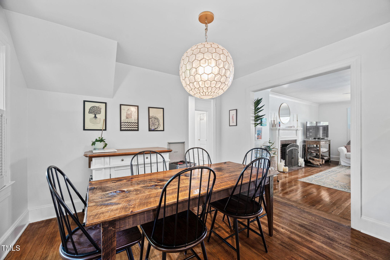
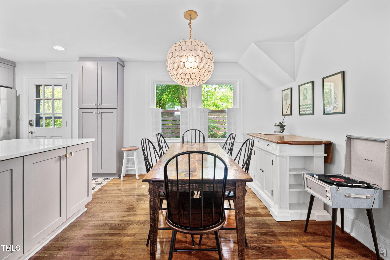
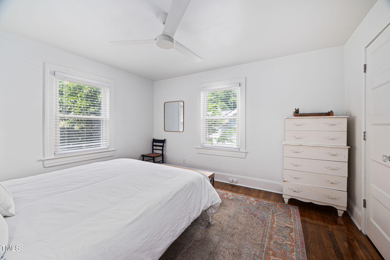
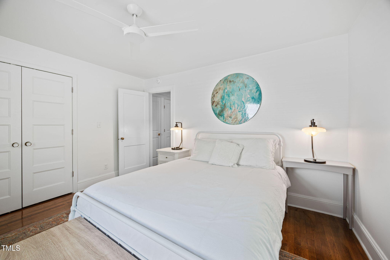
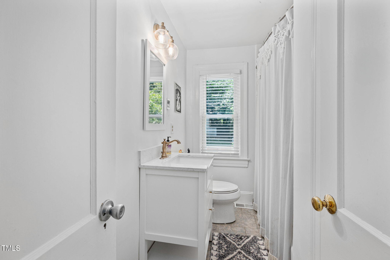
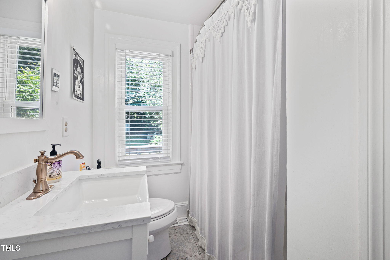
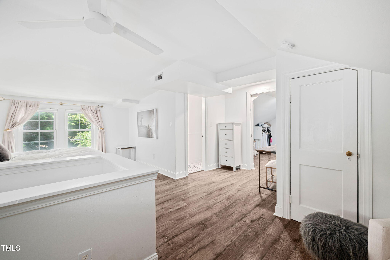
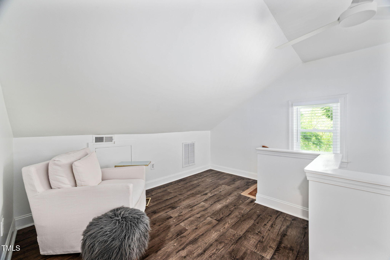
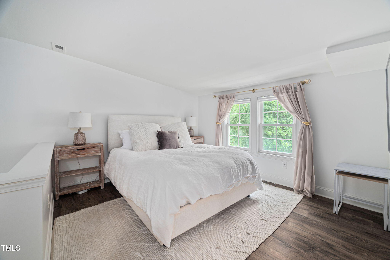
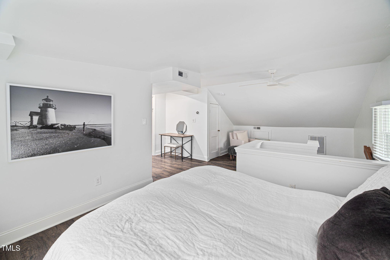
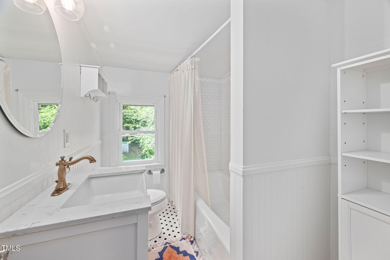
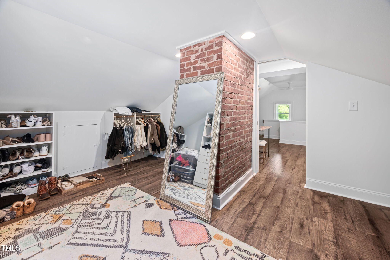
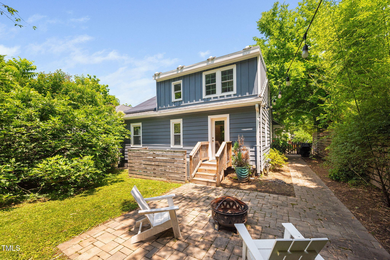
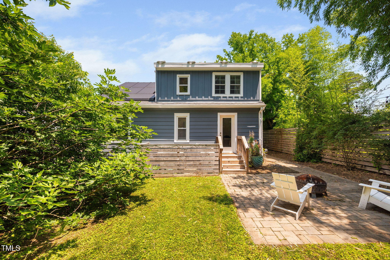
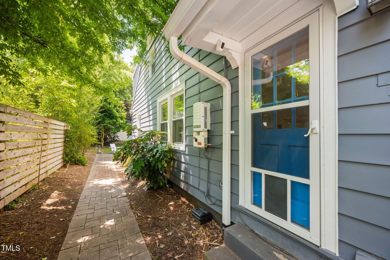
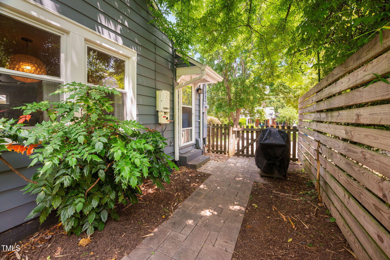
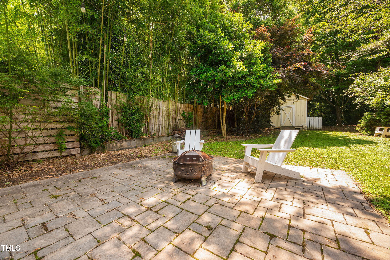
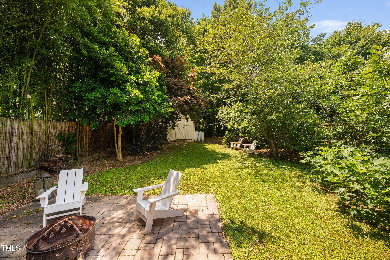
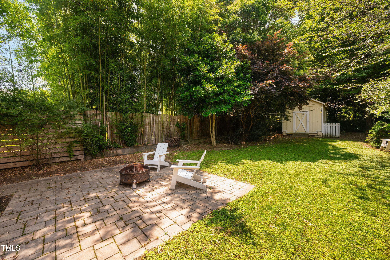
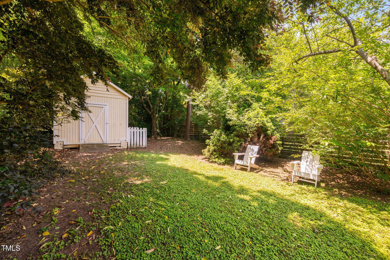
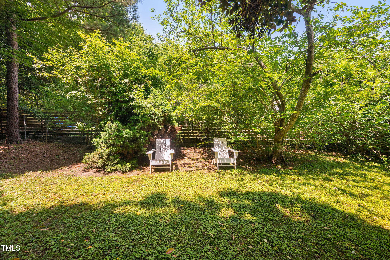
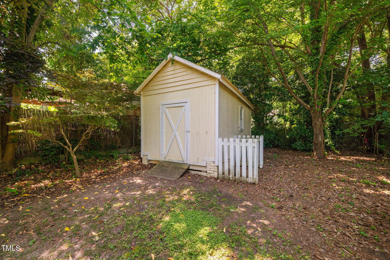
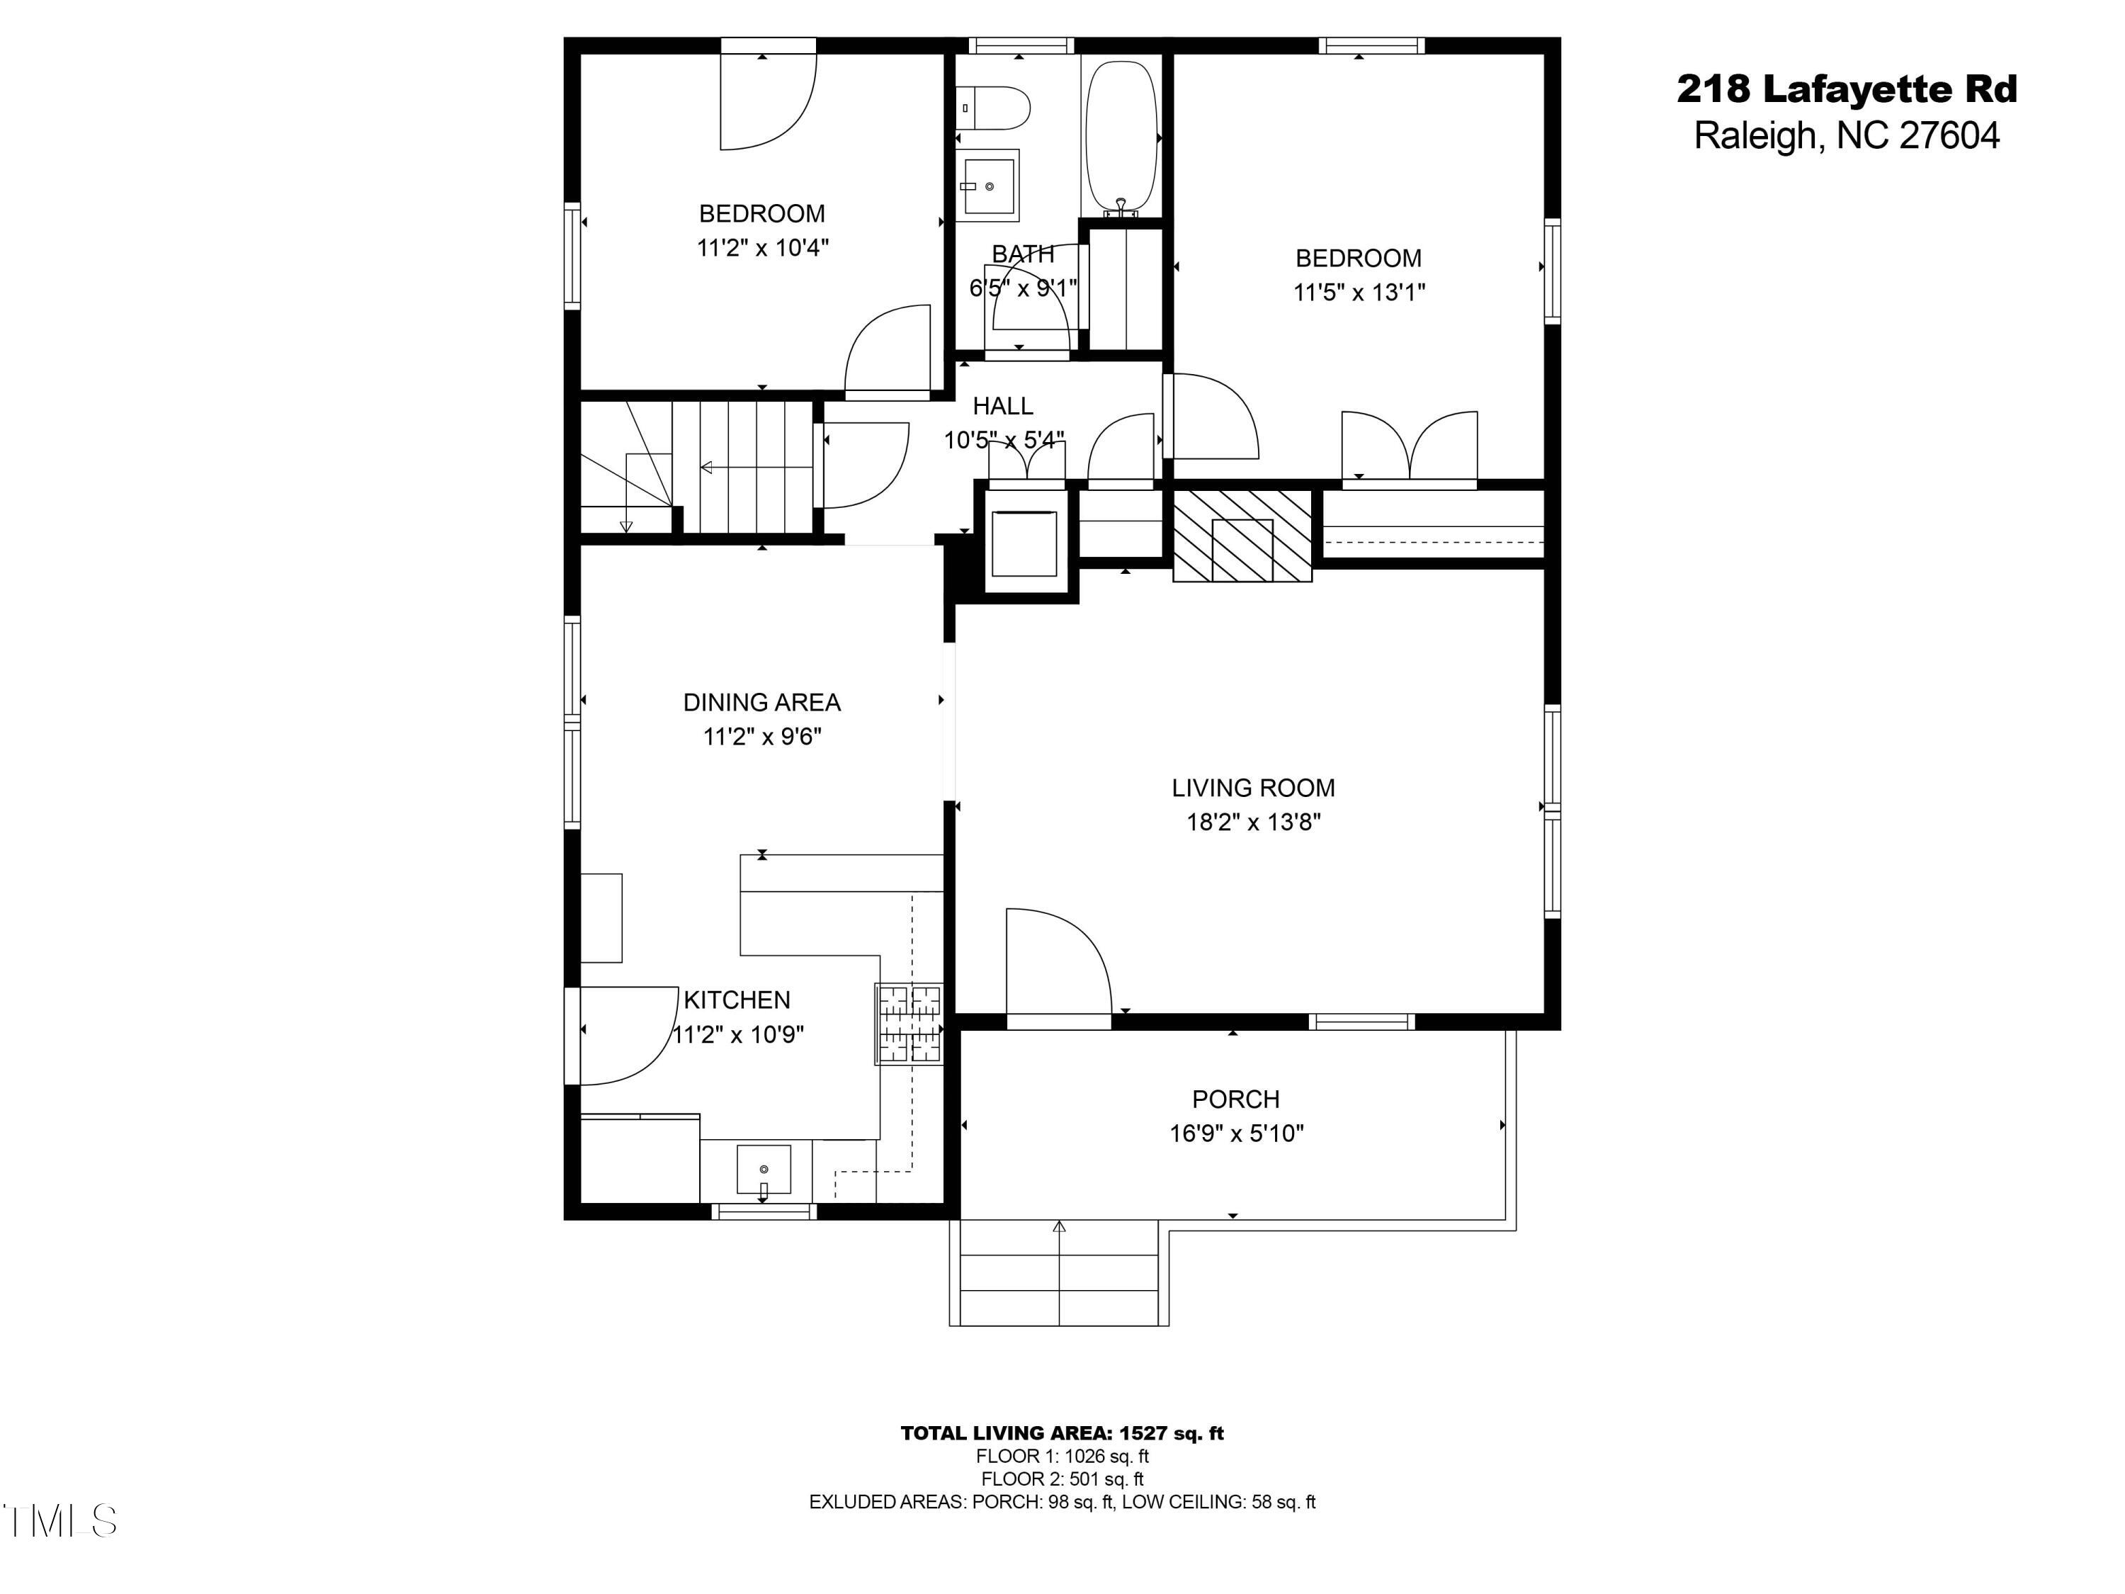
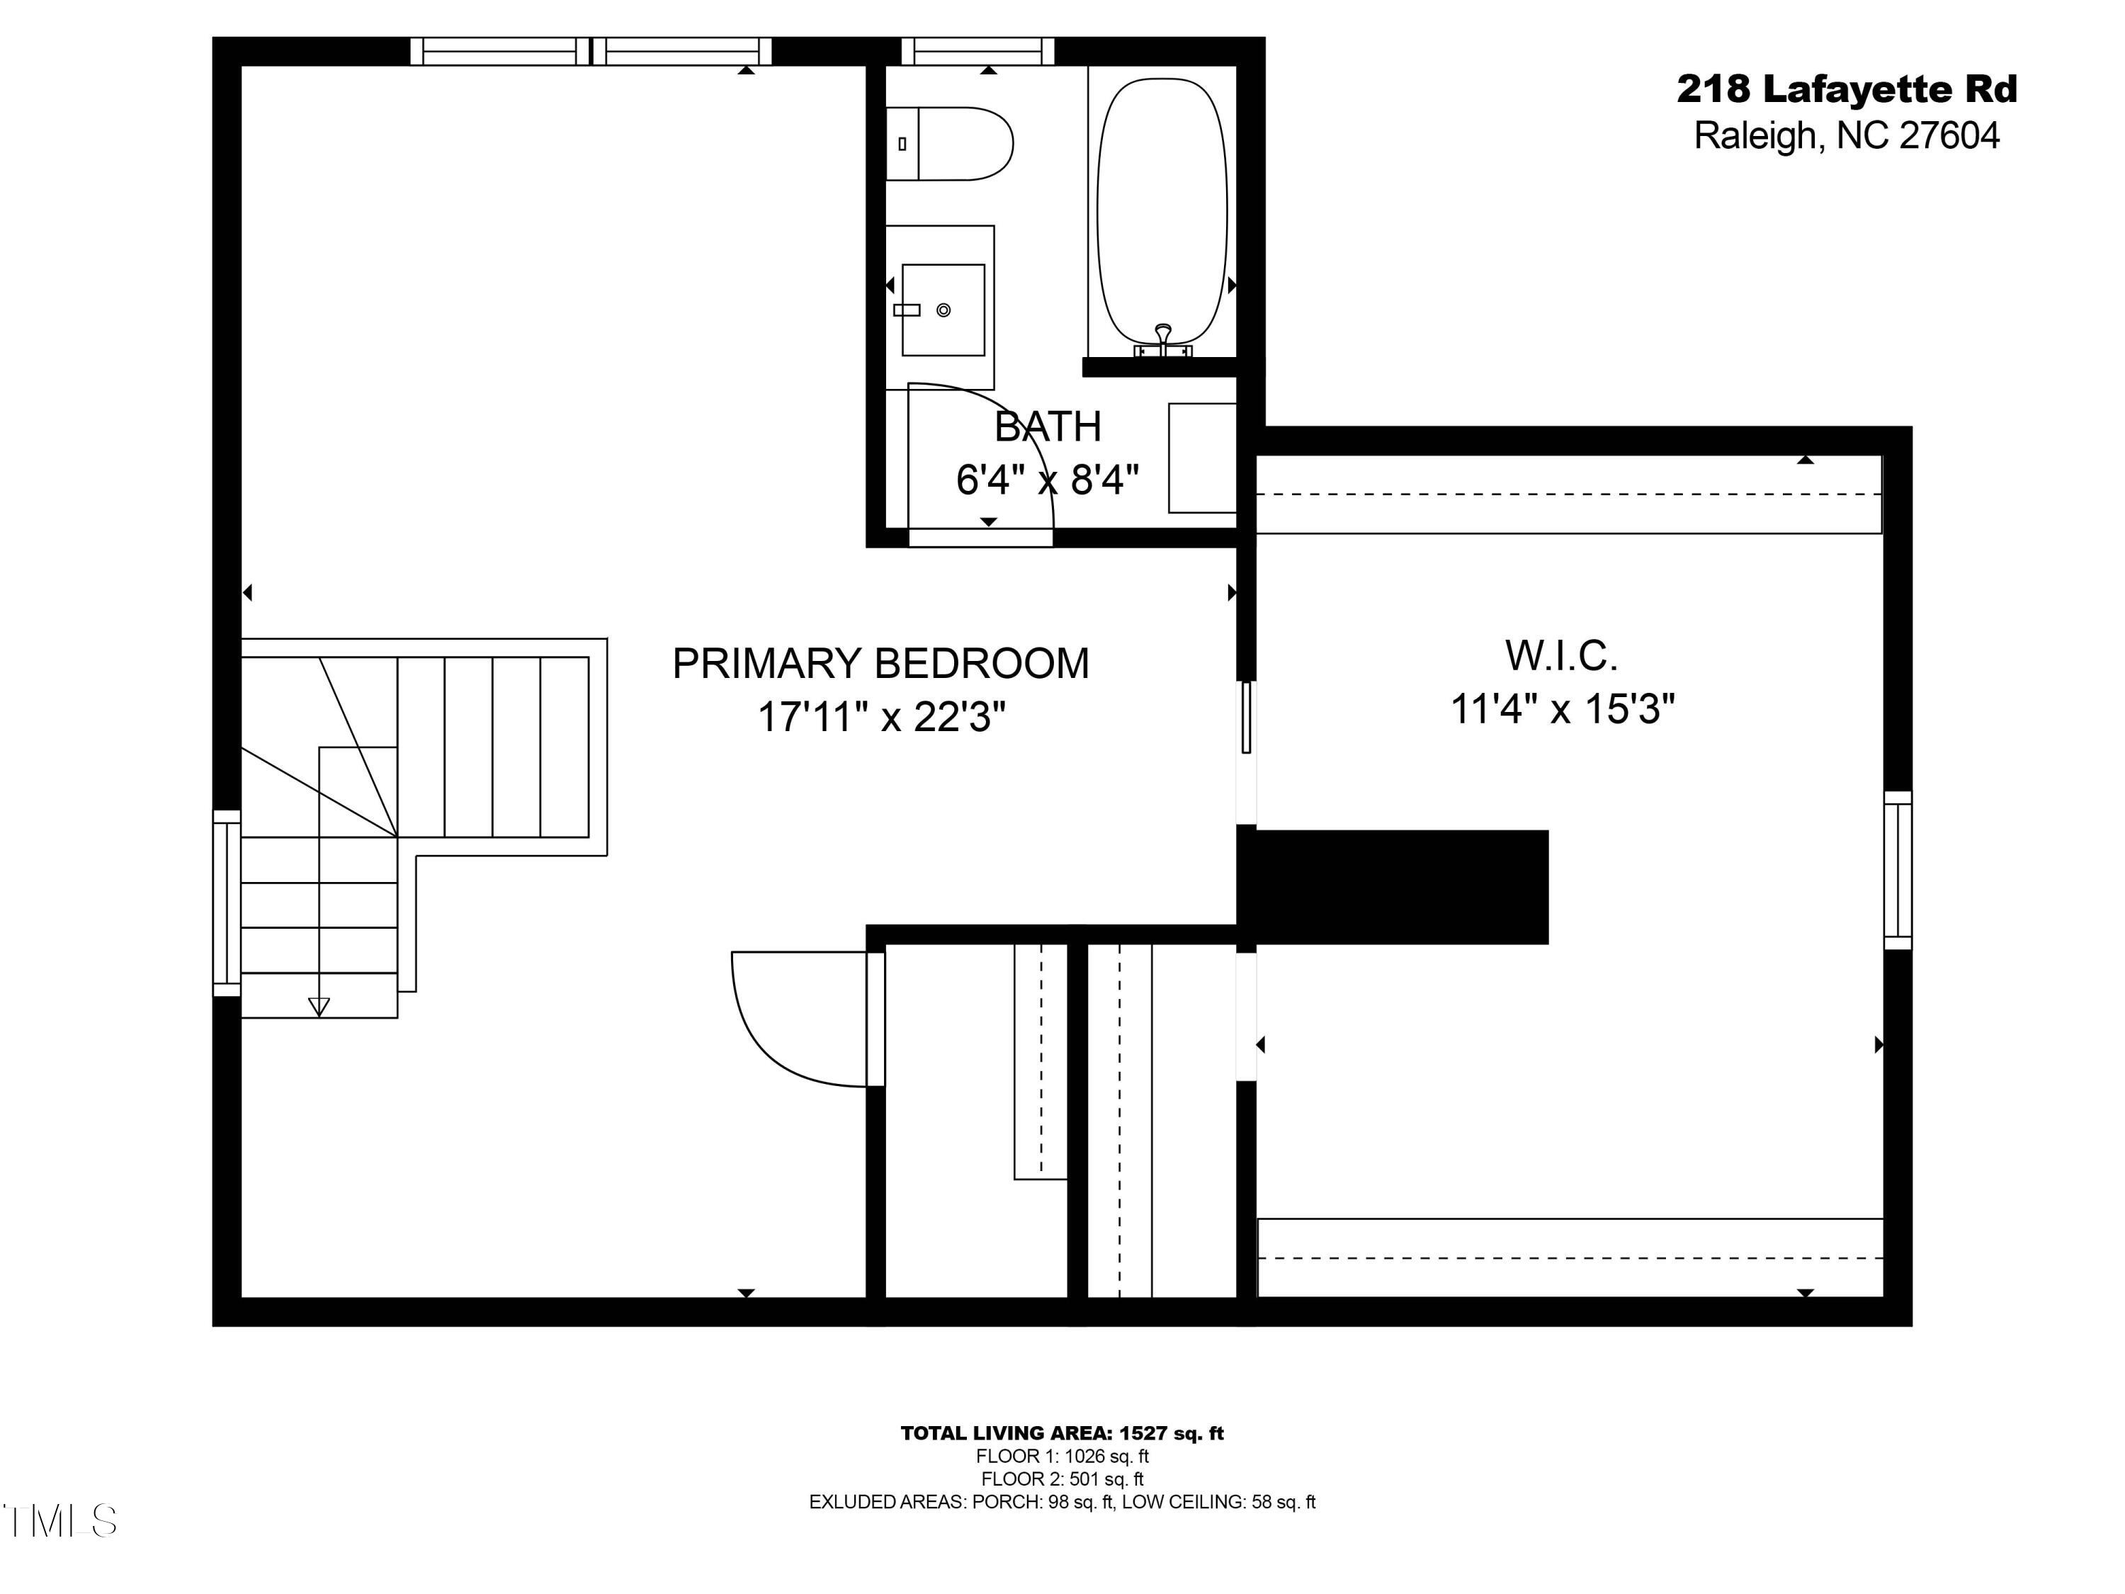
Dating to the 1940s, this bungalow retains all of its charm and character but is updated and ready-to-live. With curb appeal to spare, this home received a full kitchen renovation in 2020 (along with an update to both bathrooms) and boasts a wonderful private and large fenced backyard, delightful rocking chair front porch, and off-street parking. Upstairs you'll find an open primary suite with full bathroom, sitting area and enormous walk-in-closet; downstairs two additional bedrooms (or offices), living with working wood-burning fireplace, dining and kitchen. Gorgeous hardwood floors throughout the first floor. From here, on the edge of Raleigh's Mordecai neighborhood, you'll be walking to some of downtown Raleigh's best stuff, including restaurants, coffee, breweries, bakery, pharmacy, and so much more.

3
beds

2
baths

1,527 Sq.Ft. LIVING AREA

7,405.2 Sq.Ft. lot

David Worters

David Worters

Features & Amenities

Interior

  • total bedrooms3
  • Total bathrooms2
  • full bathrooms2
  • Laundry room In Hall, Laundry Closet, Main Level
  • Flooring Hardwood, Luxury Vinyl, Tile
  • Fireplace Living Room, Wood Burning
  • APPLIANCES Dishwasher, Dryer, Gas Range, Range Hood, Refrigerator, Vented Exhaust Fan, Washer, Washer/Dryer Stacked
  • other interior Features Bathtub/Shower Combination, Ceiling Fan(s), Crown Molding, Kitchen/Dining Room Combination, Quartz Counters, Smart Thermostat, Smooth Ceilings, Walk-In Closet(s)

Area & Lot

  • Status Sold
  • Date Sold July 7, 2025
  • Living Area1,527 Sq.Ft.
  • Total Area1,527 Sq.Ft.
  • Lot Area7,405.2 Sq.Ft.
  • MLS® ID10100734
  • TypeResidential
  • YEAR BUILT1948
  • NeighborhoodRaleigh
  • Architecture StylesBungalow
  • View DescriptionNeighborhood
  • Elementary SchoolWake - Conn
  • Middle SchoolWake - Oberlin
  • High SchoolWake - Broughton

Exterior

  • STORIES1
  • water SourcePublic
  • roofShingle
  • lot featuresFront Yard, Hardwood Trees, Landscaped
  • parkingAsphalt, Driveway
  • HEAT TYPEForced Air, Gas Pack, Heat Pump, Zoned
  • AIR CONDITIONINGCentral Air, Gas Pack, Heat Pump, Zoned
  • sewerPublic Sewer
  • SubstructureBrick/Mortar
  • Green featuresSolar
  • other exterior FeaturesFenced Yard, Private Yard, Rain Gutters

Financial

  • Sales Price$772,500
  • Zoning R-6

Raleigh

Offers enormous variety to potential buyers.

Explore

Work With David

Whether navigating the Triangle or the High Country, David brings discretion, market insight, and attentive service to every move. Each experience is tailored to the client, from the first conversation through the final closing.

Follow Me on Instagram