200 Wetherburn Lane
200 Wetherburn Lane
200 Wetherburn Lane
200 Wetherburn Lane
200 Wetherburn Lane
200 Wetherburn Lane
200 Wetherburn Lane
200 Wetherburn Lane
200 Wetherburn Lane
200 Wetherburn Lane
200 Wetherburn Lane
200 Wetherburn Lane
200 Wetherburn Lane
200 Wetherburn Lane
200 Wetherburn Lane
200 Wetherburn Lane
200 Wetherburn Lane
200 Wetherburn Lane
200 Wetherburn Lane
200 Wetherburn Lane
200 Wetherburn Lane
200 Wetherburn Lane
200 Wetherburn Lane
200 Wetherburn Lane
200 Wetherburn Lane
200 Wetherburn Lane
200 Wetherburn Lane
200 Wetherburn Lane
200 Wetherburn Lane
200 Wetherburn Lane
SEE ALL PHOTOS
200 Wetherburn Lane
200 Wetherburn Lane
200 Wetherburn Lane
200 Wetherburn Lane
200 Wetherburn Lane
200 Wetherburn Lane
200 Wetherburn Lane
200 Wetherburn Lane
200 Wetherburn Lane
200 Wetherburn Lane
200 Wetherburn Lane
200 Wetherburn Lane
200 Wetherburn Lane
200 Wetherburn Lane
200 Wetherburn Lane
200 Wetherburn Lane
200 Wetherburn Lane
200 Wetherburn Lane
200 Wetherburn Lane
200 Wetherburn Lane
200 Wetherburn Lane
200 Wetherburn Lane
200 Wetherburn Lane
200 Wetherburn Lane
200 Wetherburn Lane
200 Wetherburn Lane
200 Wetherburn Lane
200 Wetherburn Lane
200 Wetherburn Lane
200 Wetherburn Lane
Listing courtesy of Compass -- Raleigh
Sold

200 Wetherburn Lane

200 Wetherburn Lane, Raleigh, NC 27615

$327,000
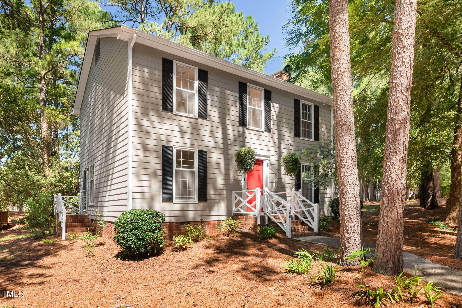
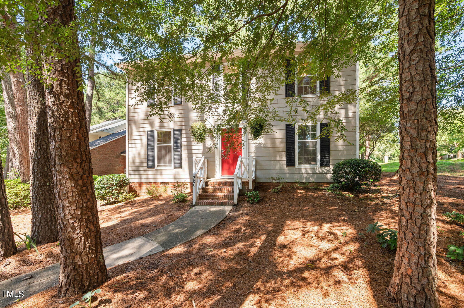
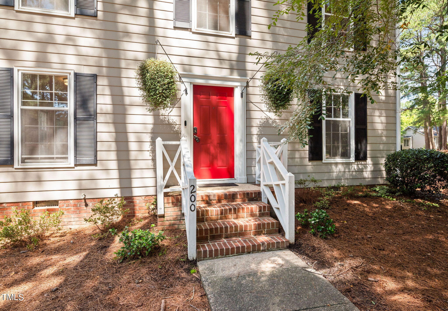
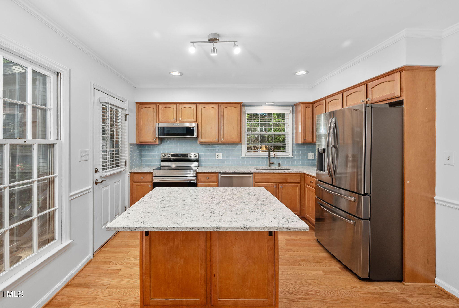
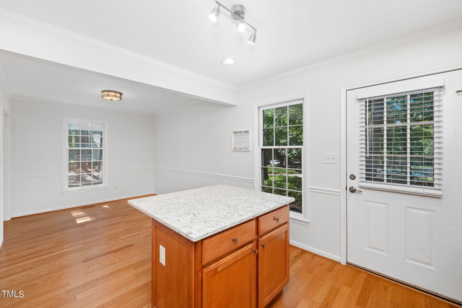
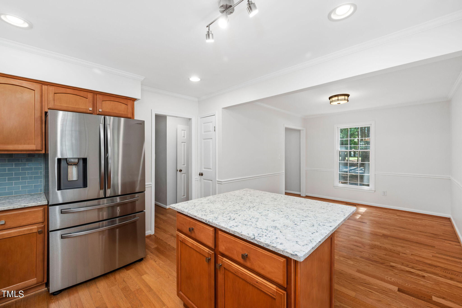
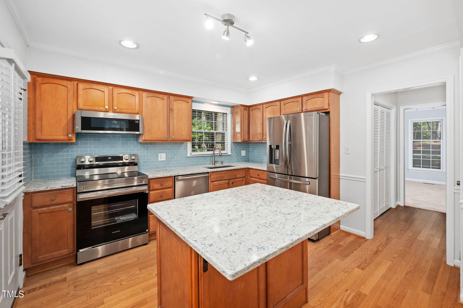
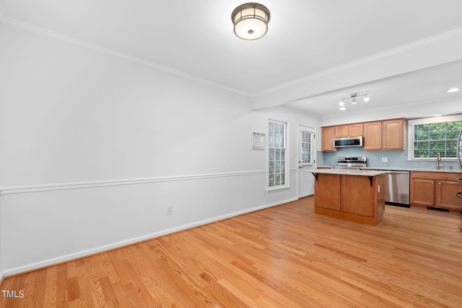
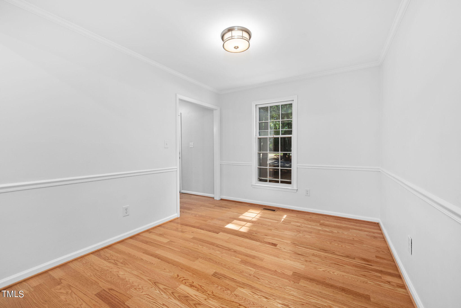
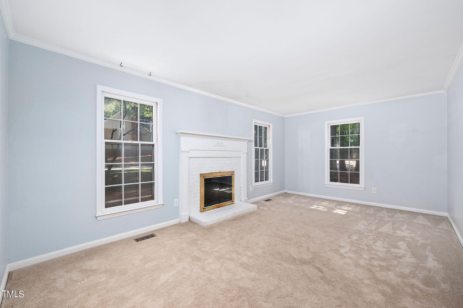
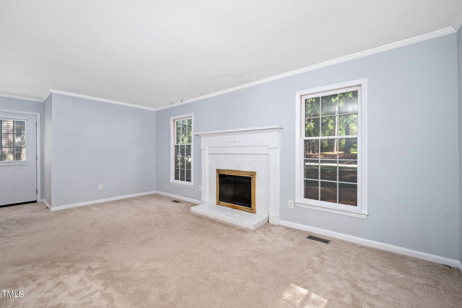
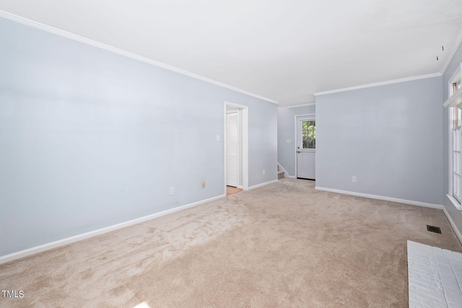
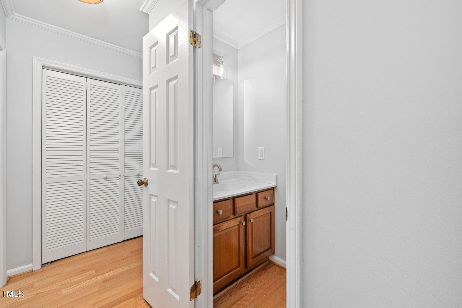
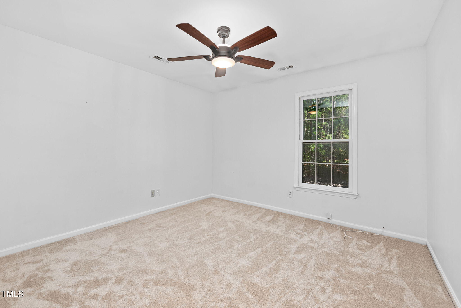
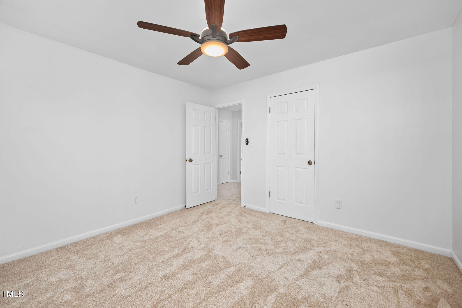
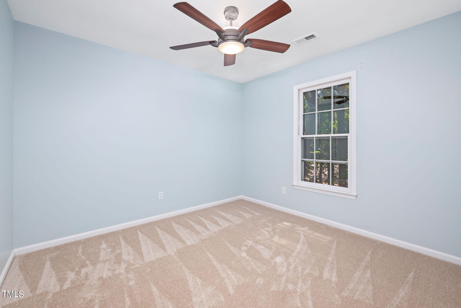
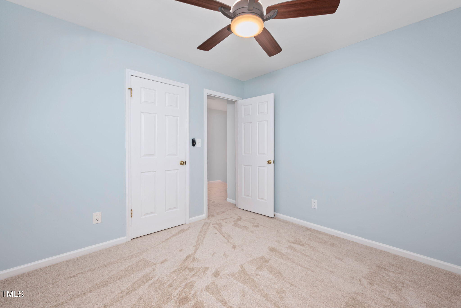
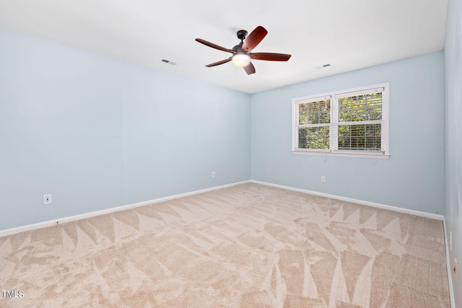
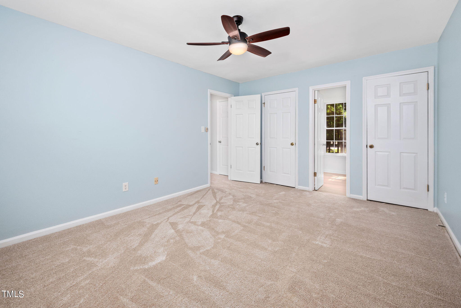
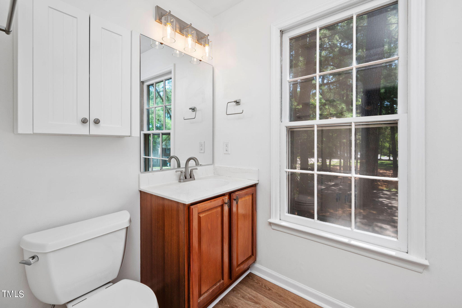
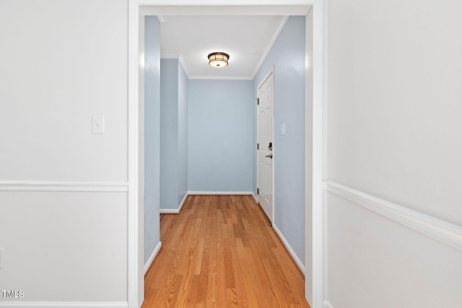
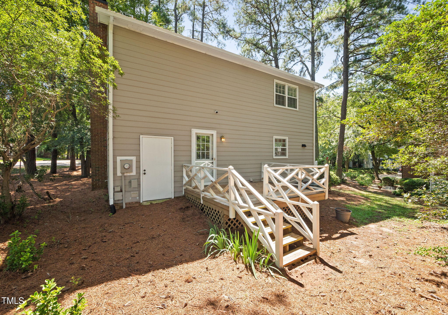
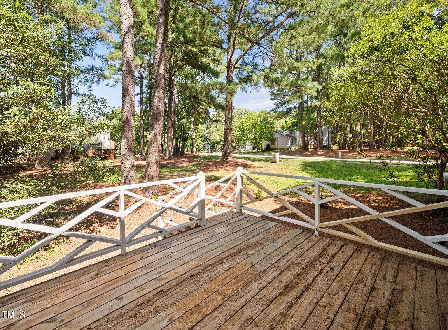
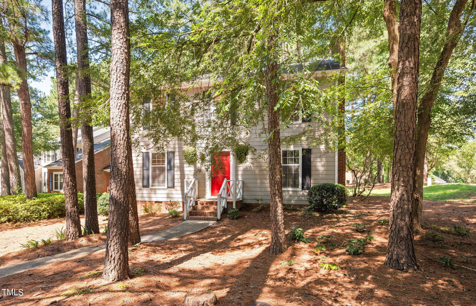
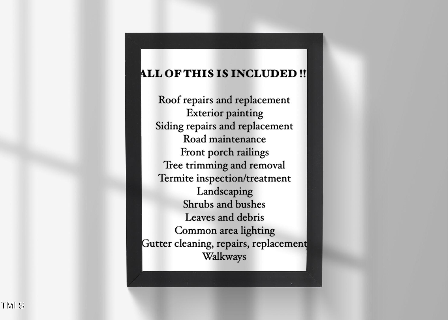
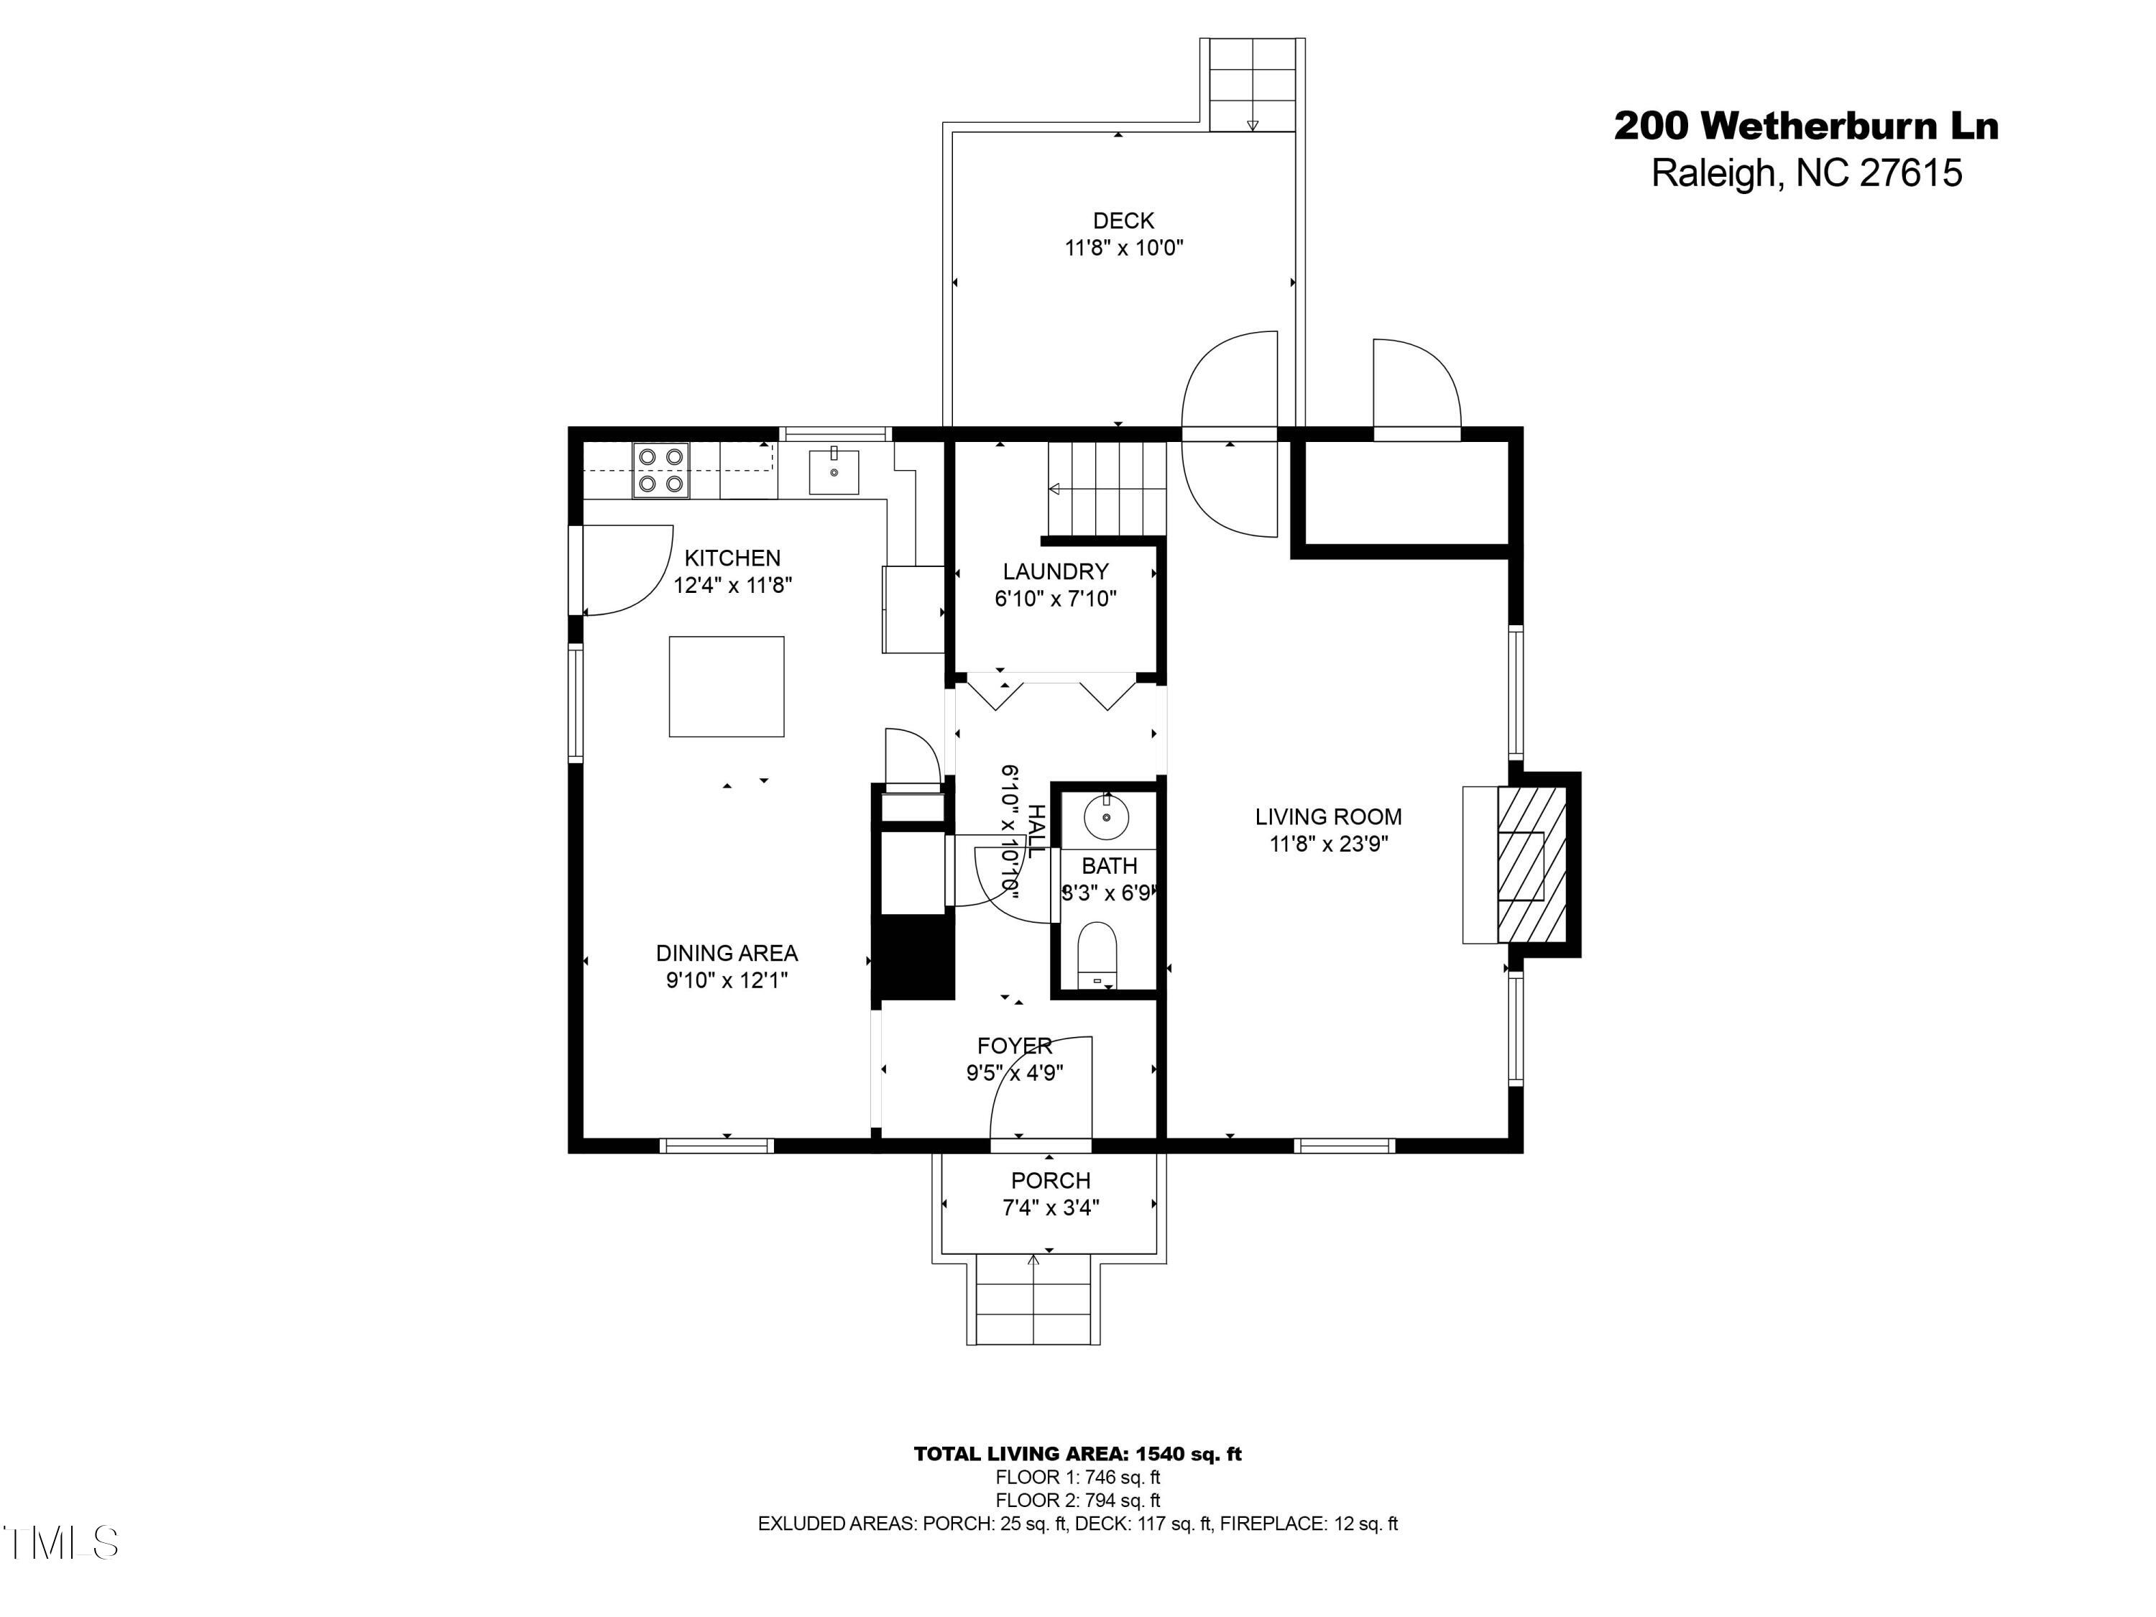
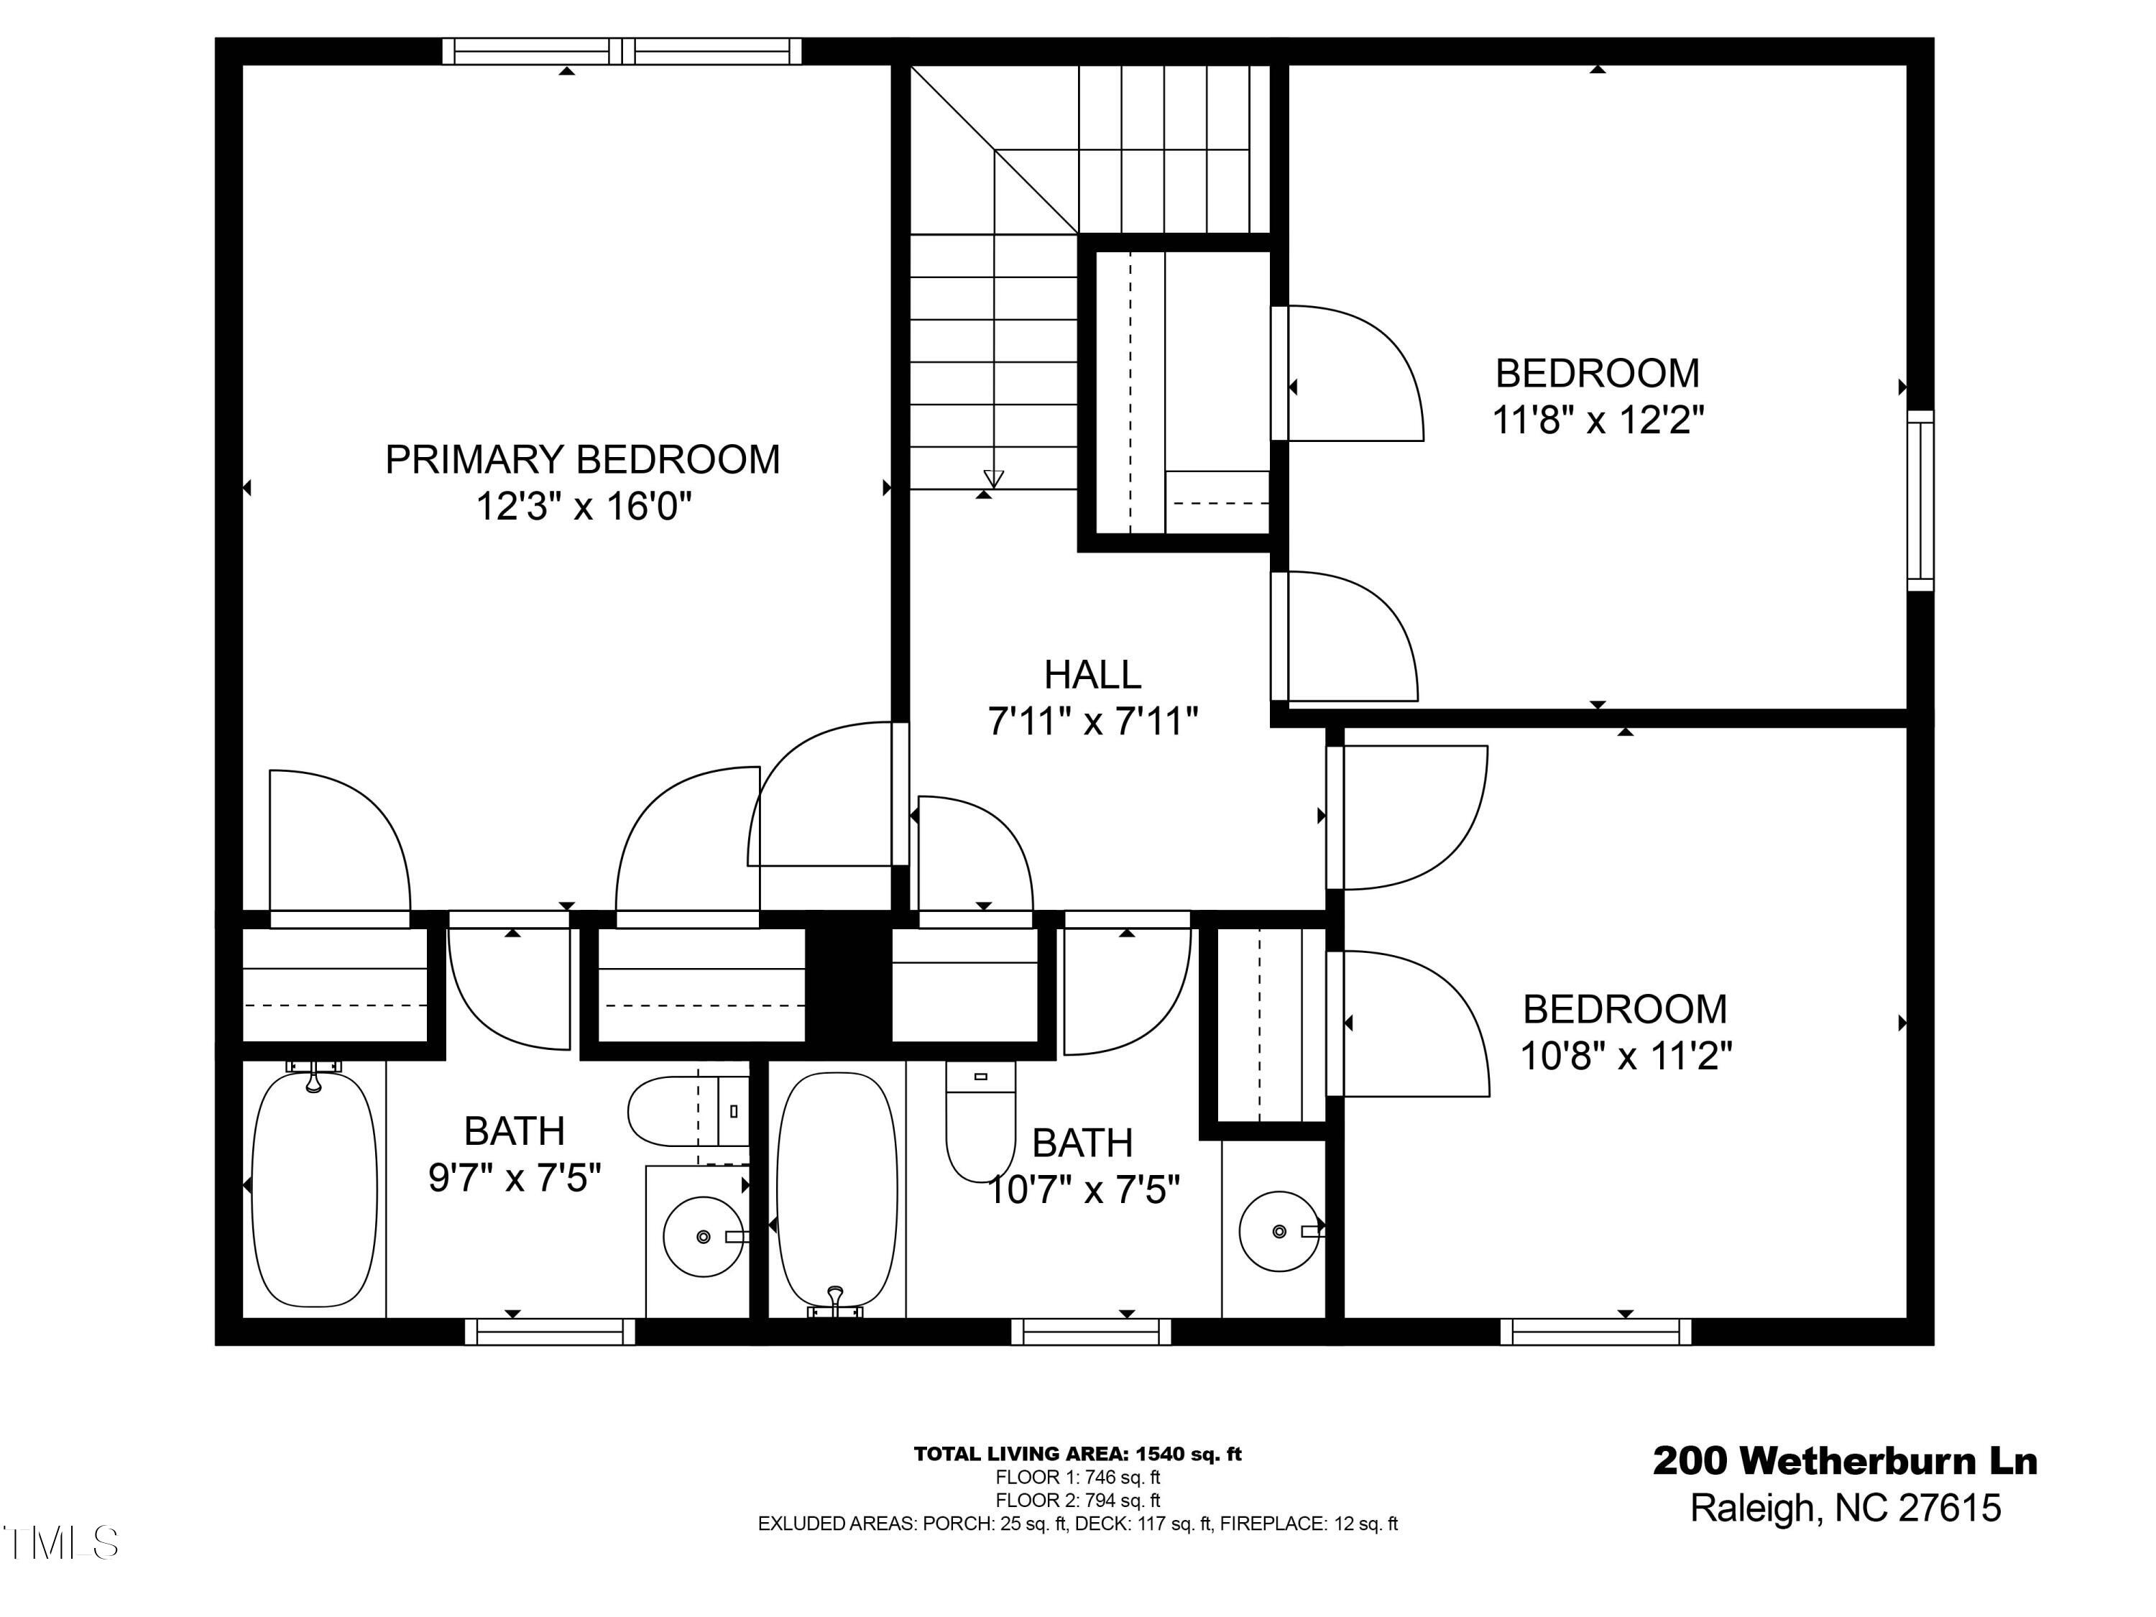
One of North Raleigh's best-kept secrets, this unicorn of a home just off Newton Road is both a detached single-family home but also treated as a townhome for maintenance purposes. At no extra monthly charge! (Ask your realtor for a complete detailed list; it's published in the listing documents.) You may want to come see this to believe it -- it's one of only a very small handful in the neighborhood like it. Nestled into a grove of pine trees and soft pine needles providing a soft forest feel, this single-family home has on the first floor an updated and newly equipped kitchen with center island, nice wood floors, and a large living room. Upstairs, a large 12x16 primary bedroom plus two more bedrooms. The deck off the back is wonderful at all times but most especially at sunset. New roof and gutter guards 2023, new chimney cap 2021, dishwasher 2021, range 2024, sink and glass tile backsplash 2022, interior lighting 2022, smooth ceilings and interior repair 2021. Google Fiber now available.

3
beds

3
baths

1,540 Sq.Ft. LIVING AREA

1,742.4 Sq.Ft. lot

David Worters

David Worters

Features & Amenities

Interior

  • total bedrooms3
  • Total bathrooms3
  • full bathrooms2
  • half bathroom1
  • Laundry room In Hall, Laundry Closet, Lower Level
  • Flooring Carpet, Hardwood, Luxury Vinyl
  • Fireplace Decorative, Living Room, Masonry, See Remarks
  • APPLIANCES Dishwasher, Disposal, Electric Range, Refrigerator
  • other interior Features Ceiling Fan(s), Dual Closets, Granite Counters, Kitchen Island, Kitchen/Dining Room Combination, Smart Thermostat, Smooth Ceilings

Area & Lot

  • Status Sold
  • Date Sold October 9, 2024
  • Living Area1,540 Sq.Ft.
  • Total Area1,540 Sq.Ft.
  • Lot Area1,742.4 Sq.Ft.
  • MLS® ID10050808
  • TypeResidential
  • YEAR BUILT1983
  • NeighborhoodRaleigh
  • Architecture StylesTraditional, Williamsburg
  • View DescriptionNeighborhood
  • Elementary SchoolWake - North Ridge
  • Middle SchoolWake - West Millbrook
  • High SchoolWake - Sanderson

Exterior

  • STORIES2
  • water SourcePublic
  • PoolCommunity
  • roofShingle
  • lot featuresCorner Lot, Hardwood Trees, Many Trees
  • parkingGuest, Open, Parking Lot, Paved, Unassigned
  • HEAT TYPECentral, Electric, Heat Pump
  • AIR CONDITIONINGCentral Air, Electric, Heat Pump
  • sewerPublic Sewer
  • SubstructureBrick/Mortar
  • HOA AmenitiesPool, Tennis Court(s)

Financial

  • Sales Price$327,000
  • HOA $246/mo
  • Zoning R-6

Raleigh

Offers enormous variety to potential buyers.

Explore

Work With David

Whether navigating the Triangle or the High Country, David brings discretion, market insight, and attentive service to every move. Each experience is tailored to the client, from the first conversation through the final closing.

Follow Me on Instagram