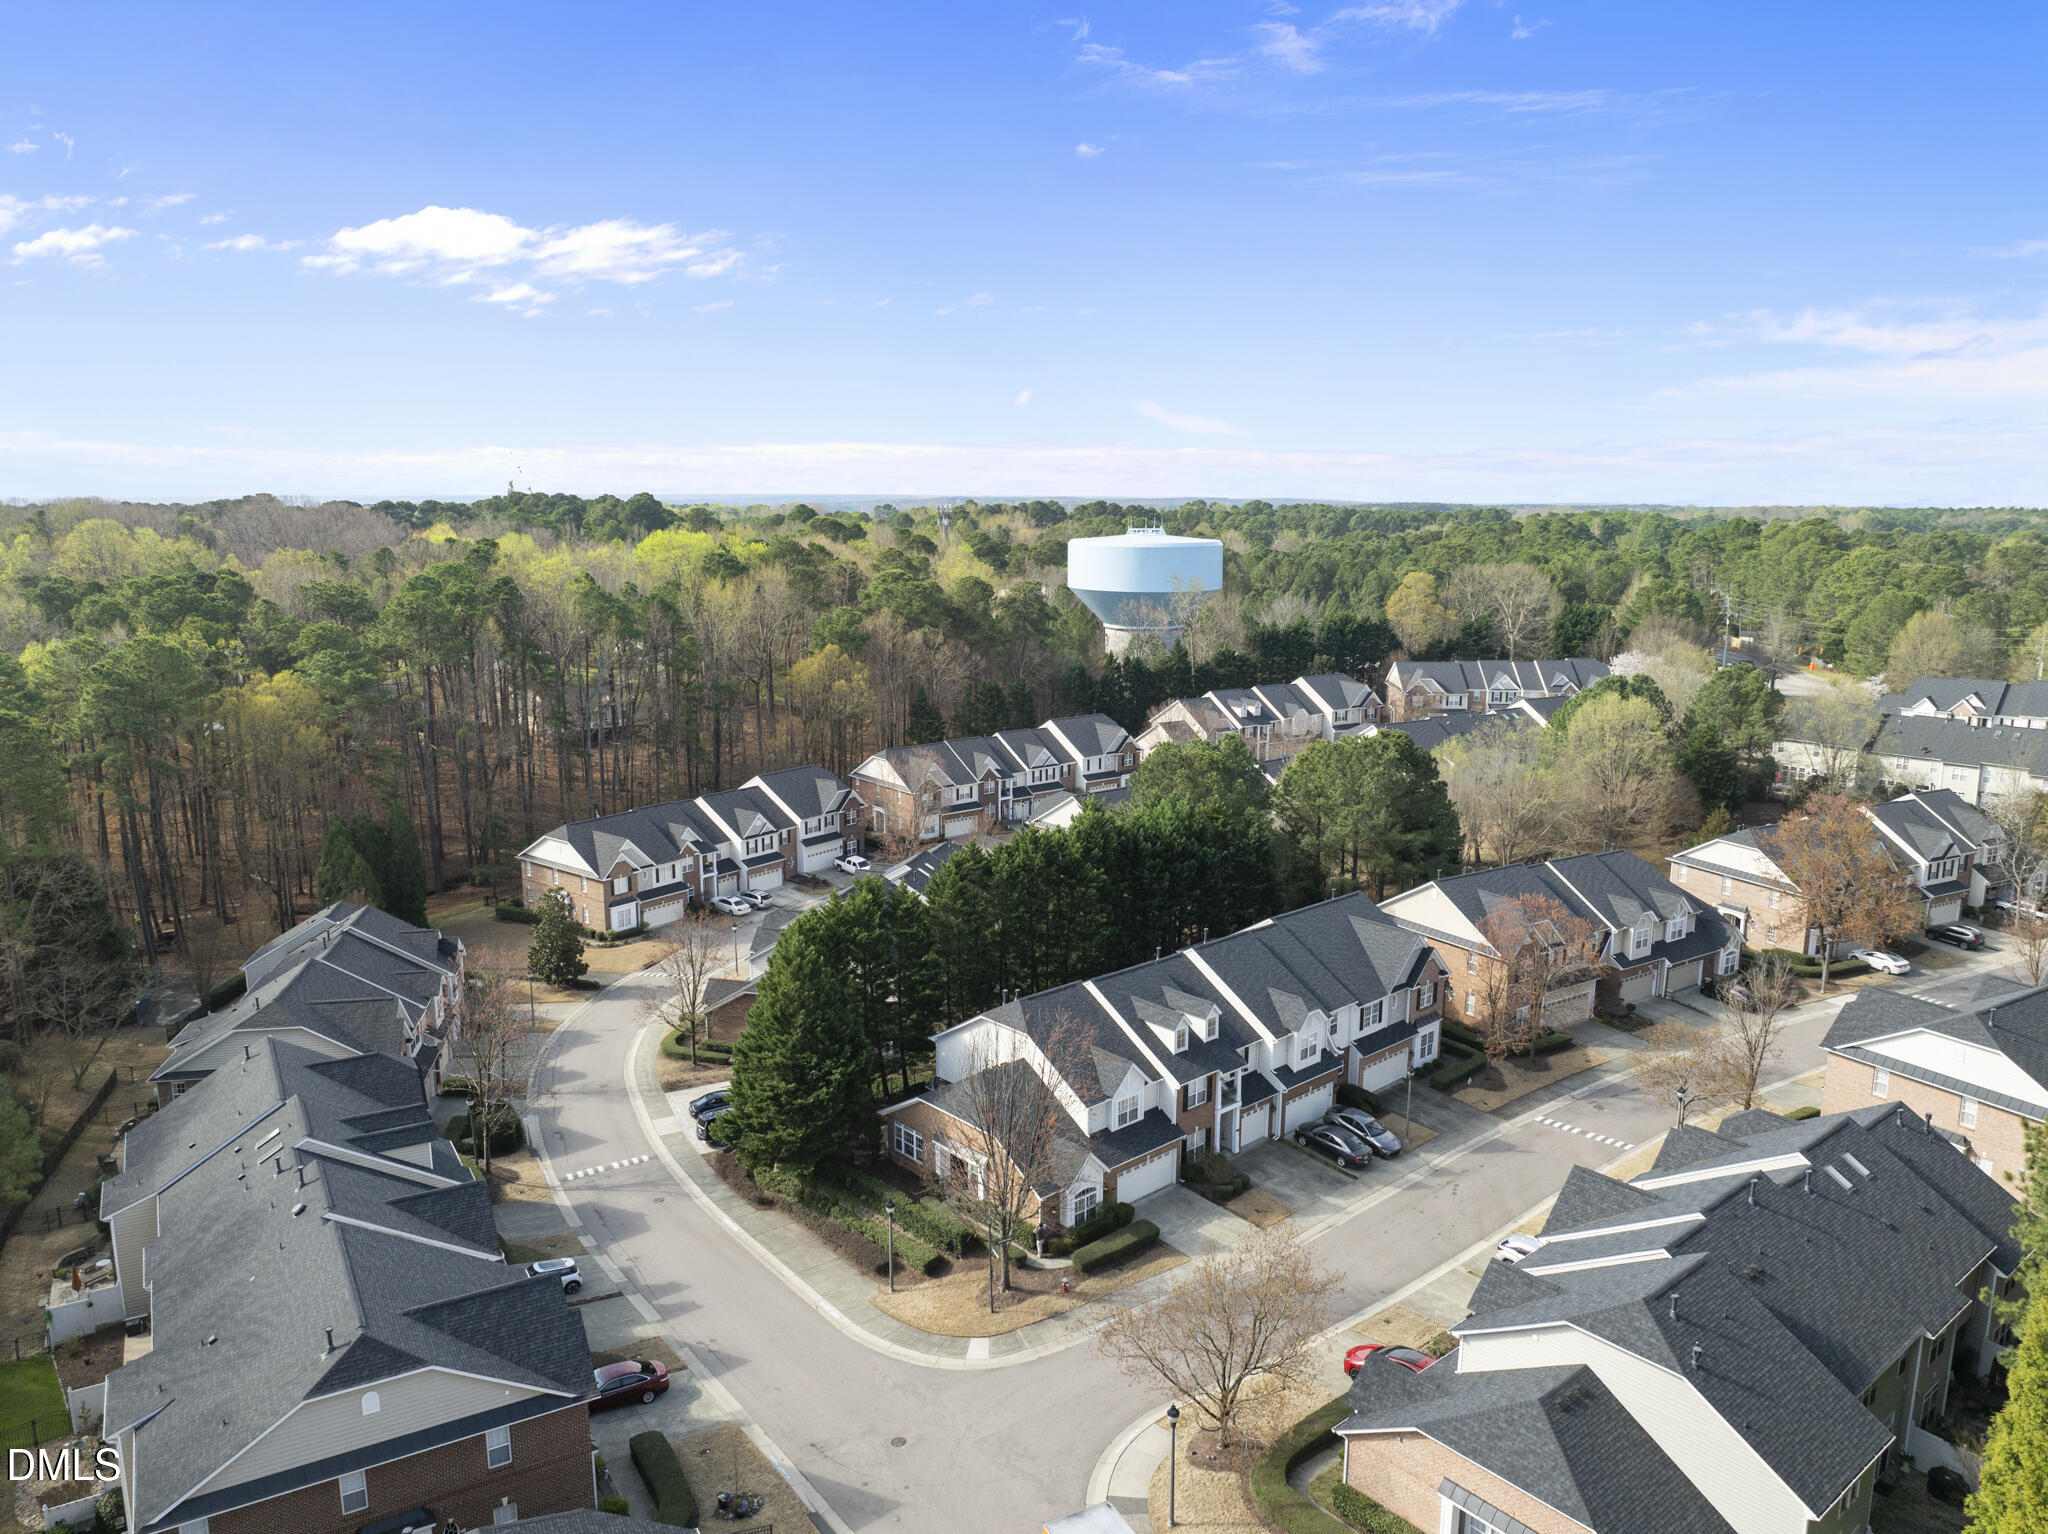
13101 Ashford Park Drive, Raleigh, NC 27613
13101 Ashford Park Drive
Listing courtesy of Coldwell Banker HPW

13101 Ashford Park Drive

13101 Ashford Park Drive, Raleigh, NC

$427,000

HIGHLIGHTS
  • 3 Beds
  • 2 Full Baths
  • 1 Half Bath
  • 4,356 Sq.Ft. Lot
  • 1,878 Sq.Ft. Living
  • 2003 Year Built
  • Sold Status
  • 10152216 MLS® ID
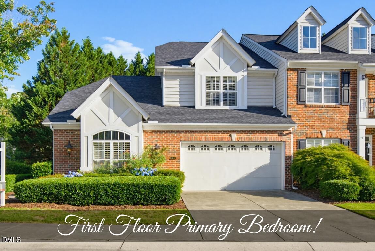
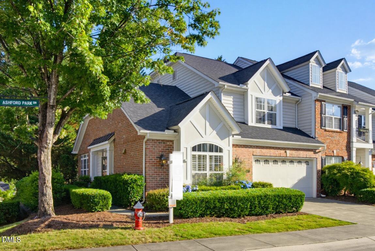
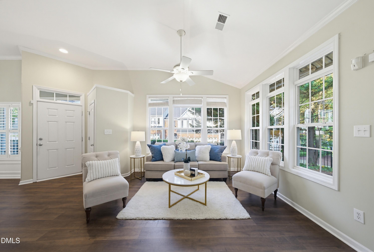
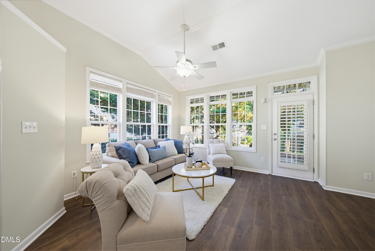
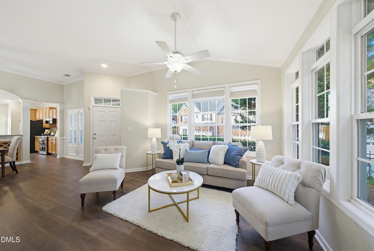
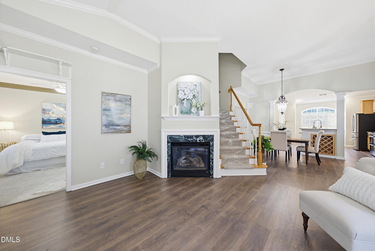
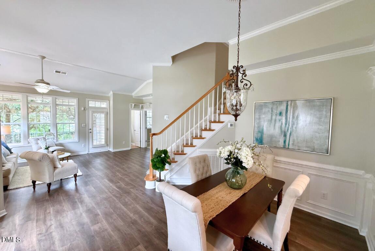
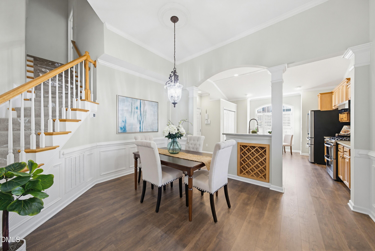
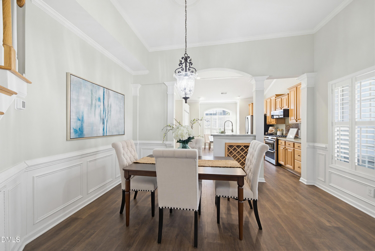
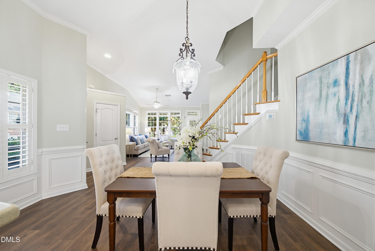
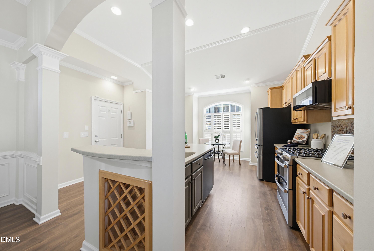
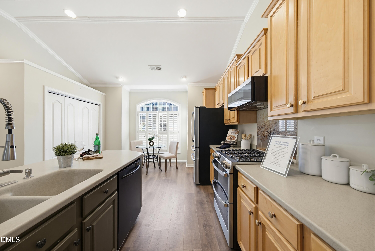
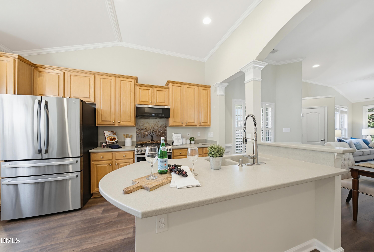
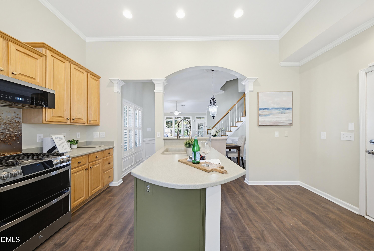
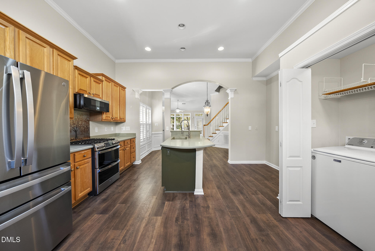
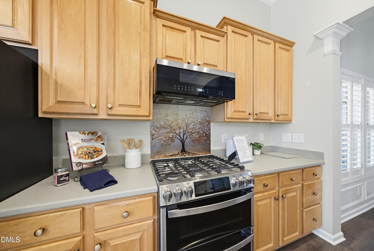
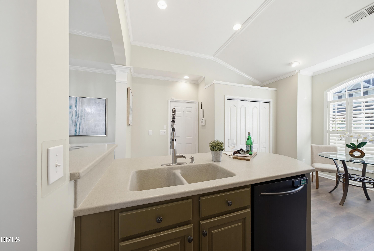
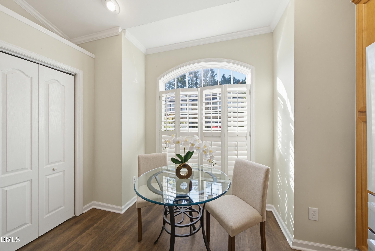
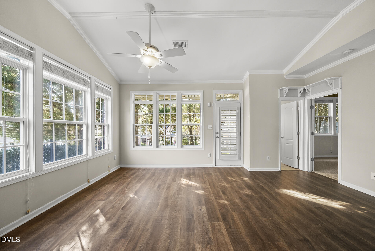
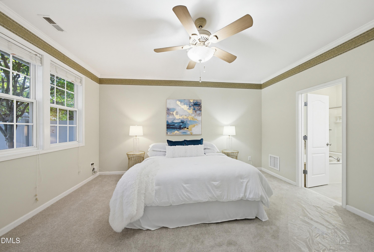
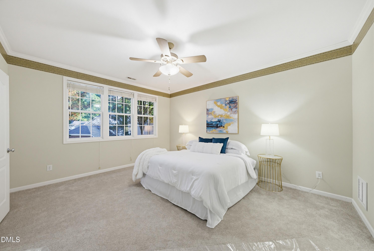
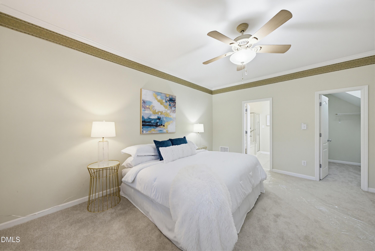
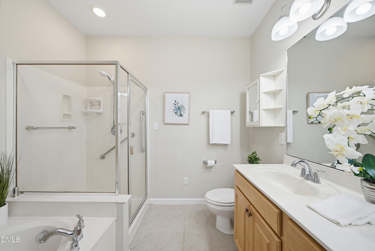
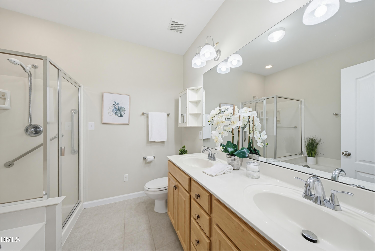
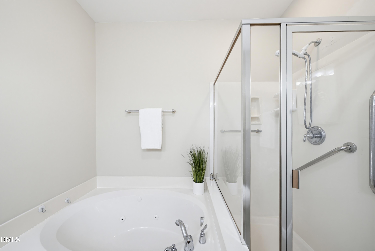
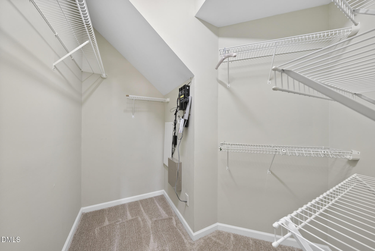
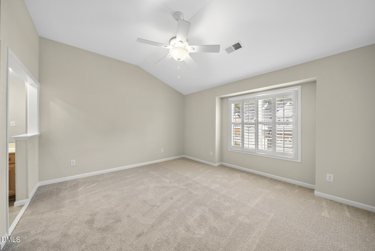
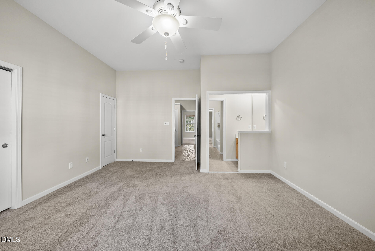
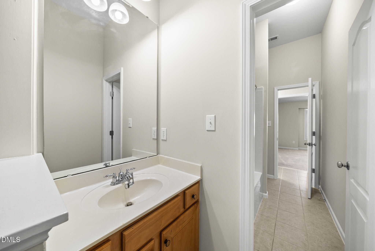
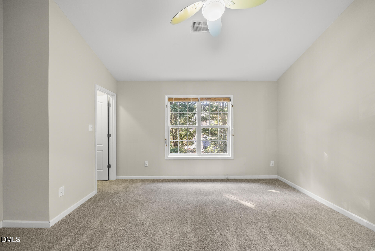
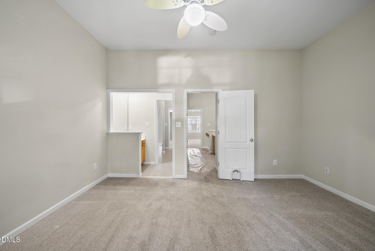
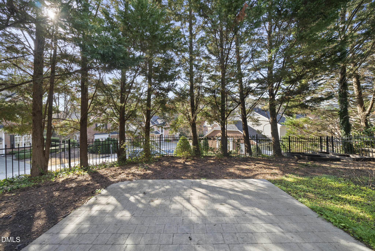
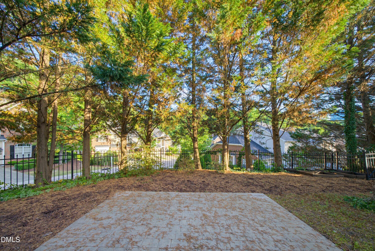
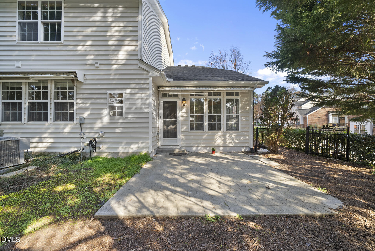
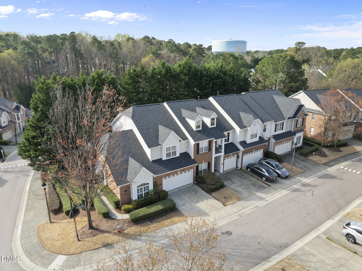
Beautiful end-unit townhome on a desirable corner lot in the gated community of Draymoor Manor! Ideally located in Raleigh near I-540, I-40, and the Publix shopping center, this home offers both convenience and comfort. Inside, enjoy LVP flooring throughout the main level and an open-concept living and dining area with tall ceilings that create a bright and spacious feel. The eat-in kitchen features 2025 updated stainless steel appliances, including the oven, refrigerator, microwave, and sink fixture, making it perfect for everyday living and entertaining. First-floor owner's suite offers a walk-in closet and a private en suite bath complete with a soaking tub and separate shower. Upstairs, two secondary bedrooms with new carpet and spacious closets share a Jack-and-Jill bathroom! Upstairs also offers built-in desk and storage area provide the perfect setup for a home office or study space. Additional highlights include a walk-in and pull-down attic for storage, a two-car garage, and a backyard with a concrete patio overlooking a fenced, tree-lined yard for added privacy!
Show MoreShow Less
David Worters

David Worters

Principal and Founding Broker/Agent

FEATURES & AMENITIES

Interior

  • Total Bedrooms3
  • Total Bathrooms3
  • Full Bathrooms2
  • Half Bathrooms1
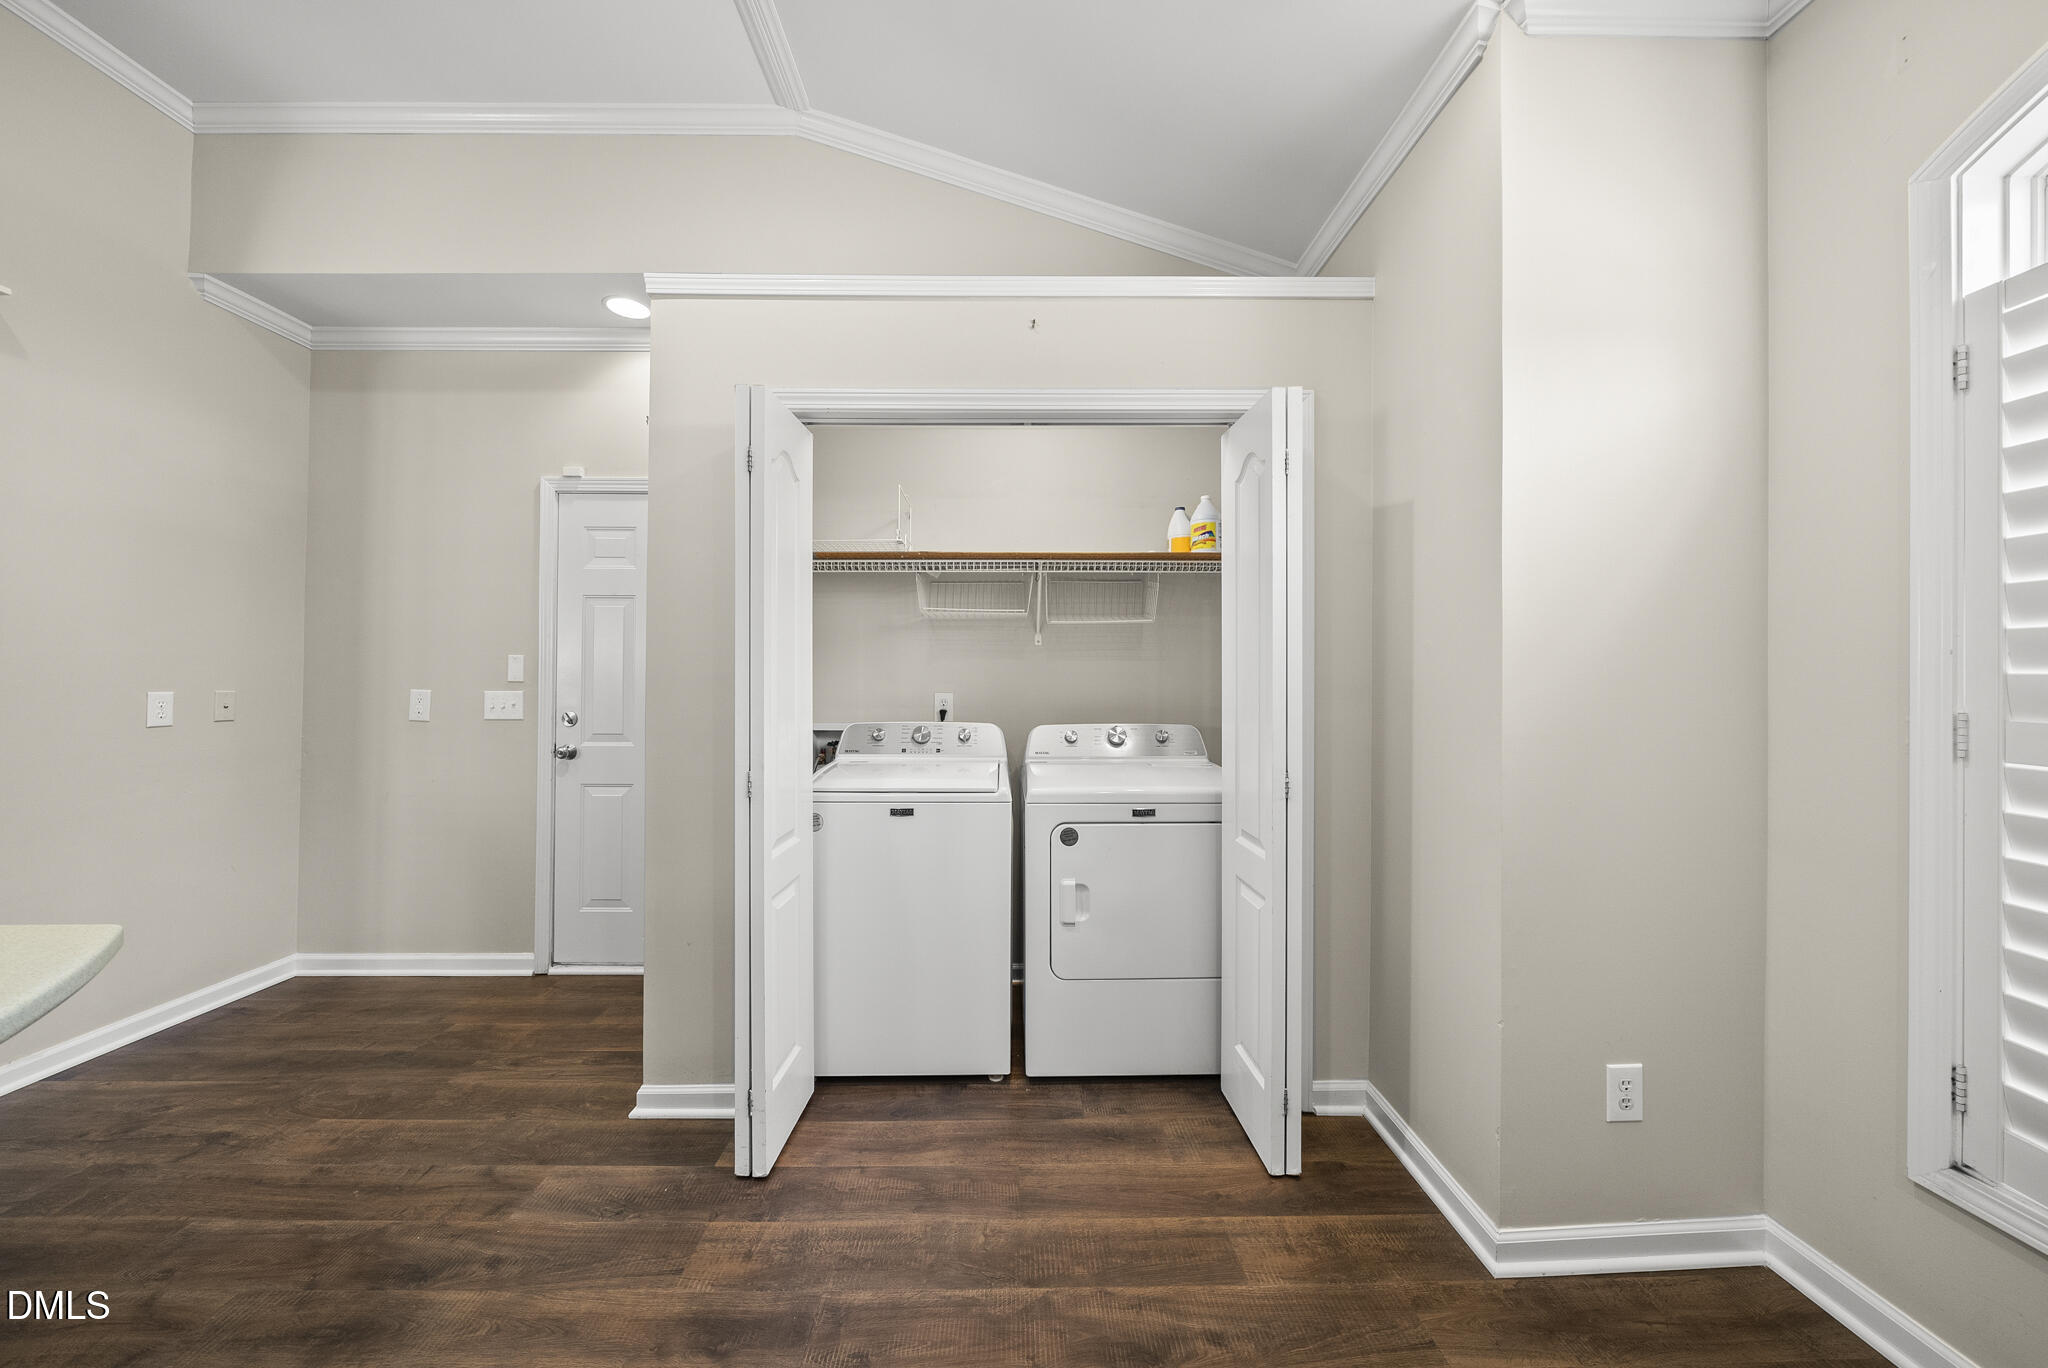
  • Laundry roomLaundry Closet, Main Level
  • FlooringCarpet, Luxury Vinyl, Tile
  • FireplaceFamily Room, Gas Log
  • APPLIANCESDishwasher, Disposal, Dryer, Gas Range, Microwave, Refrigerator, Self Cleaning Oven, Washer
  • other interior FeaturesCeiling Fan(s), Crown Molding, Double Vanity, Eat-in Kitchen, High Ceilings, Kitchen Island, Open Floorplan, Primary Downstairs, Recessed Lighting, Smooth Ceilings, Storage, Vaulted Ceiling(s), Walk-In Closet(s), Walk-In Shower, Whirlpool Tub

Area & Lot

  • Status Sold
  • Living Area1,878 Sq.Ft.
  • Total Area1,878 Sq.Ft.
  • Lot Area4,356 Sq.Ft.
  • MLS® ID10152216
  • TypeTownhouse
  • YEAR BUILT2003
  • neighborhoodRaleigh
  • Architecture StylesTraditional, Transitional
  • Elementary SchoolWake - Leesville Road Elementary
  • Middle SchoolWake - Leesville Road Middle
  • High SchoolWake - Leesville Road High

Exterior

  • STORIES1
  • Garage Spaces2.0
  • Water SourcePublic
  • roofShingle
  • lot featuresCorner Lot
  • parkingAttached, Concrete, Driveway, Garage, Garage Faces Front
  • HEAT TYPEForced Air
  • AIR CONDITIONINGCeiling Fan(s), Central Air
  • sewerPublic Sewer
  • SubstructureSlab
  • Disability FeaturesLevel Flooring
  • HOA AmenitiesGated, Maintenance Grounds
  • security FeaturesGated Community
  • other exterior FeaturesFenced Yard

Financial

  • Sales Price$427,000
  • HOA Fees $250/mo
  • Zoning R-10

Raleigh

Offers enormous variety to potential buyers.

Raleigh

WORK WITH DAVID

Drop David a note, ask a question, learn more about buying or selling, or simply stay in touch. He'll get back to you as quickly as he can.

Let's Connect

Follow Me on Instagram