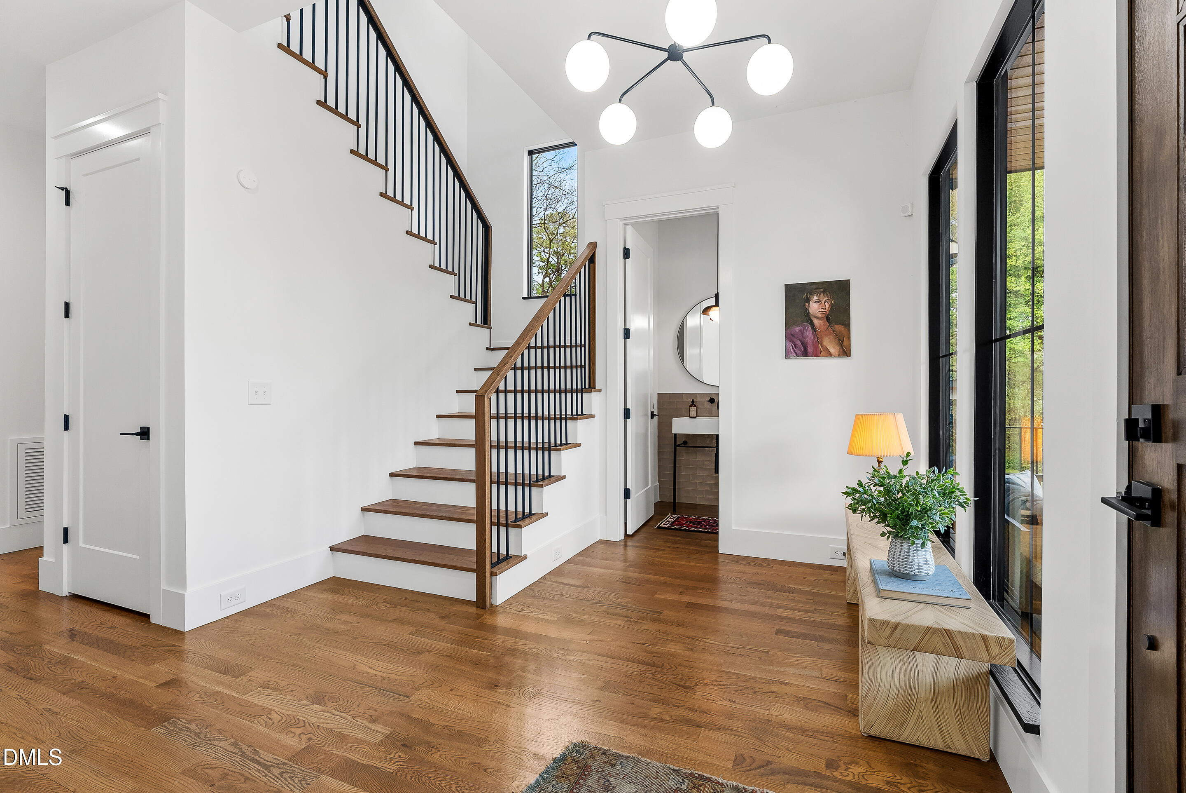
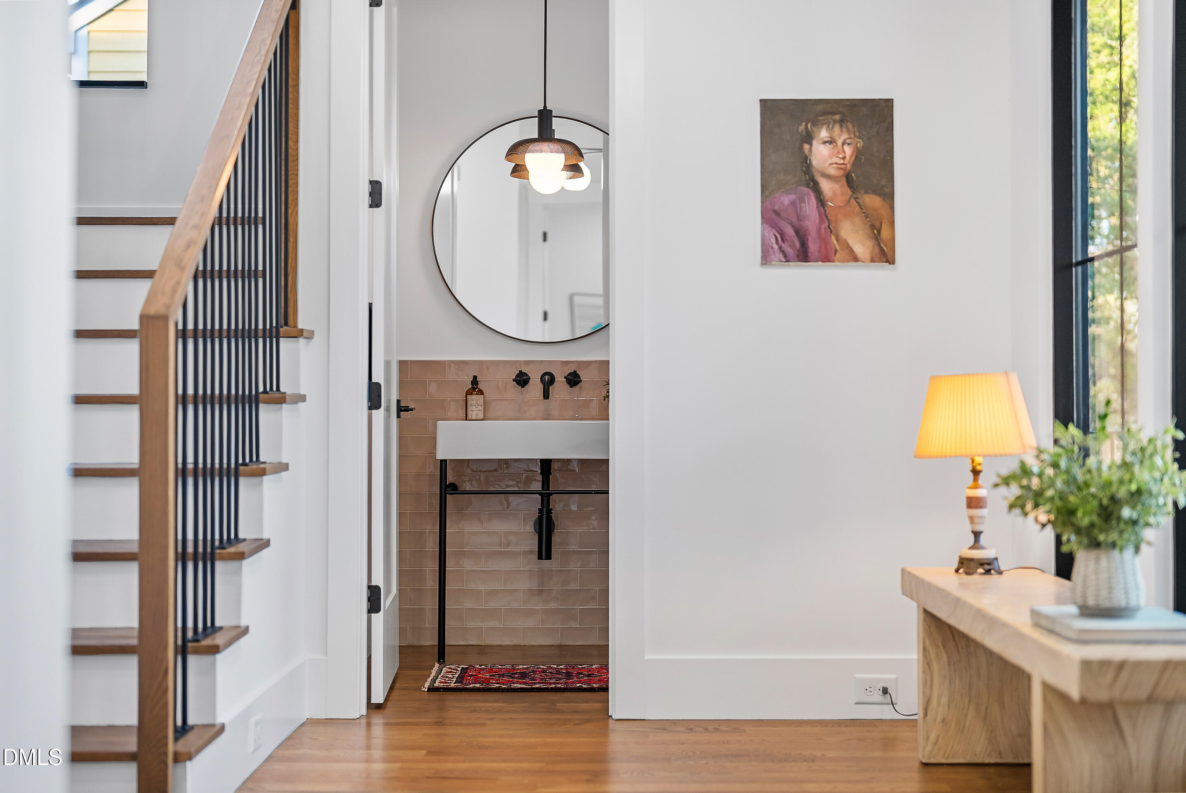
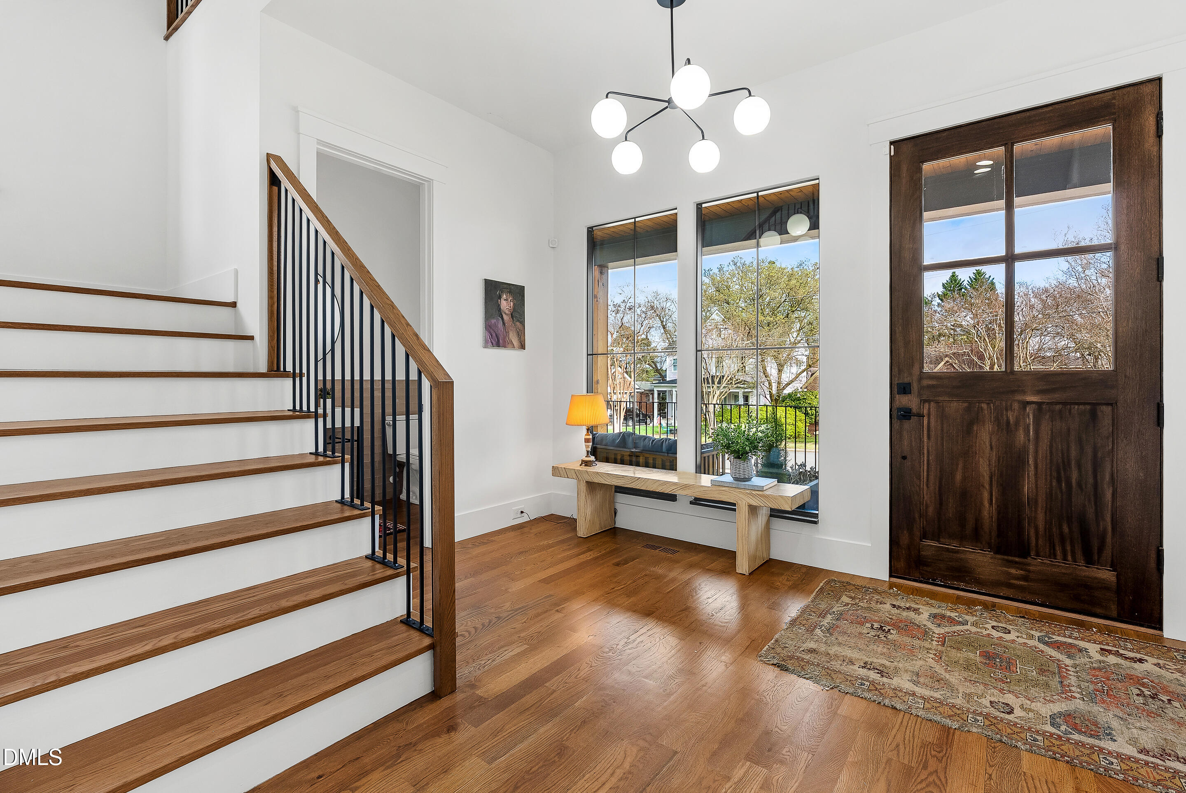
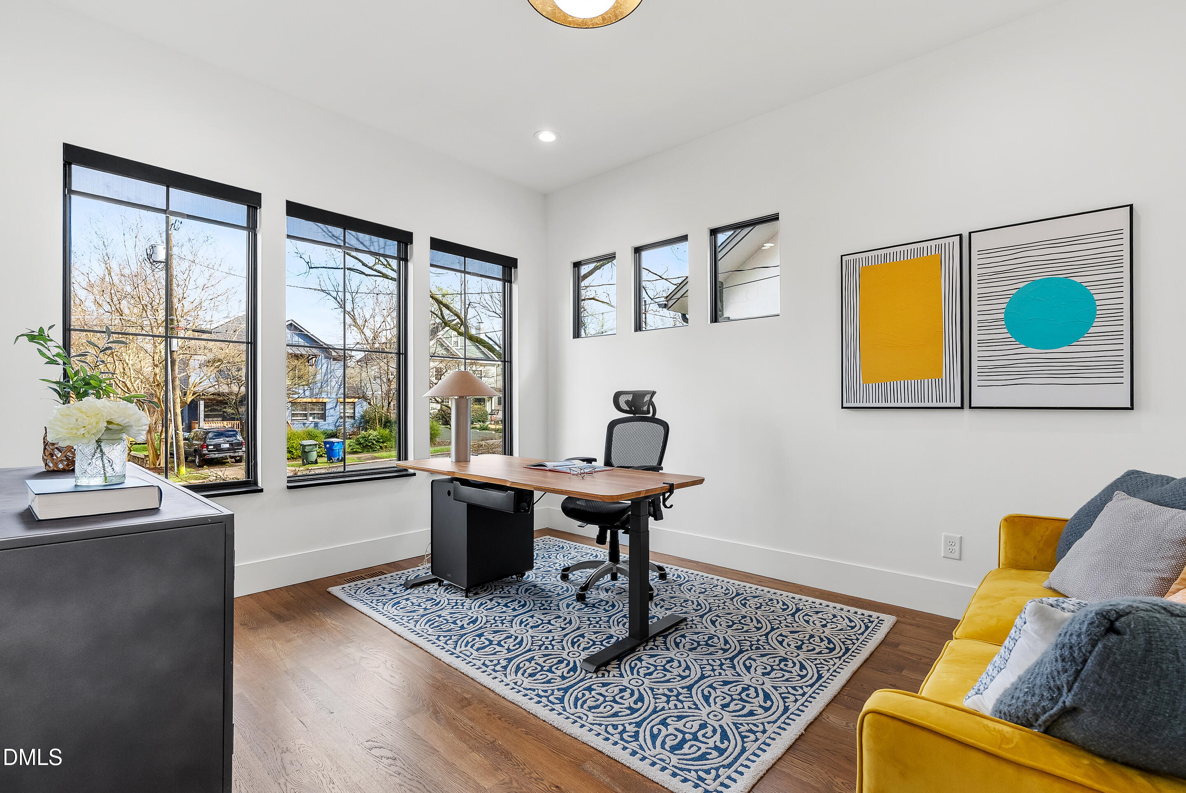
1221 Mordecai Drive, Raleigh, NC 27604
1221 Mordecai Drive
Listing courtesy of Insight Real Estate

1221 Mordecai Drive

1221 Mordecai Drive, Raleigh, NC

$1,485,000

HIGHLIGHTS
  • 4 Beds
  • 2 Full Baths
  • 1 Half Bath
  • 7,405.2 Sq.Ft. Lot
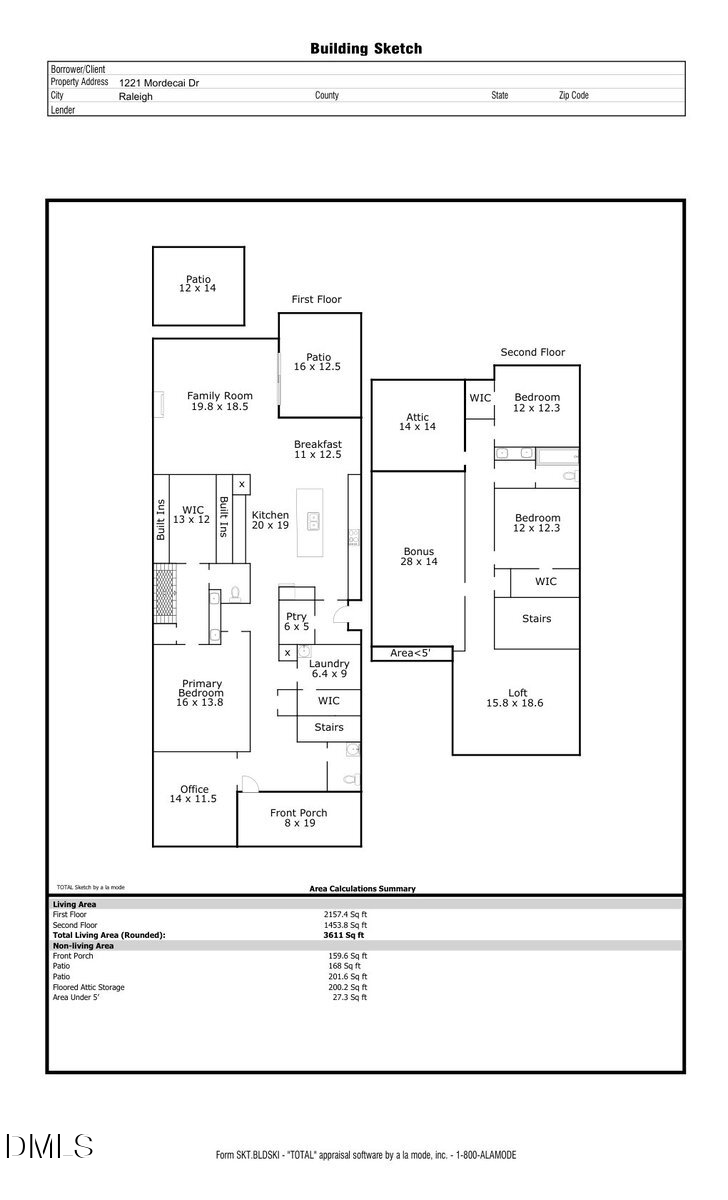
  • 3,611 Sq.Ft. Living
  • 2022 Year Built
  • Sold Status
  • 10152621 MLS® ID
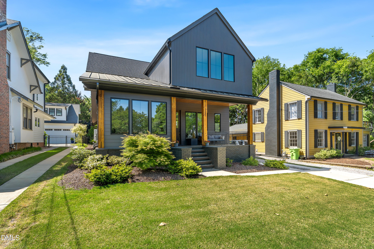
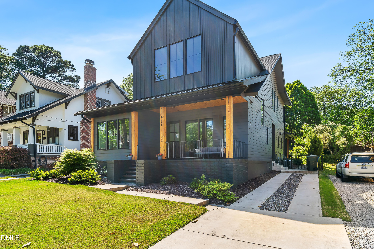
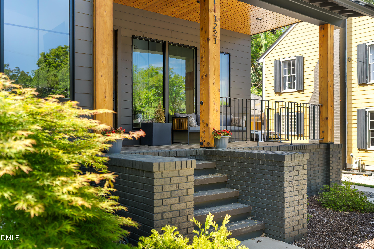
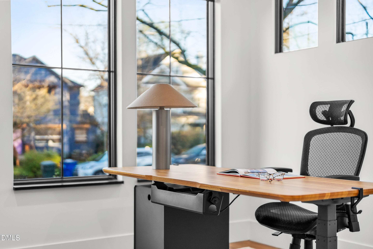
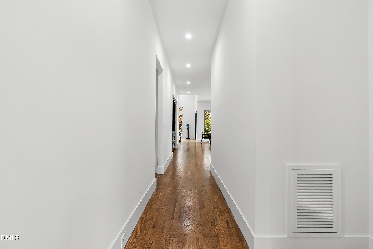
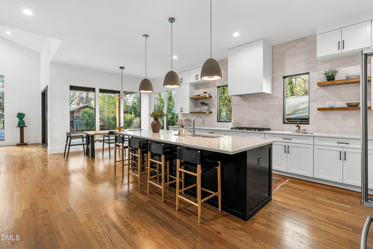
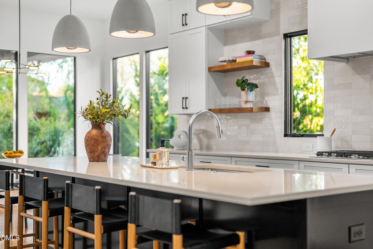
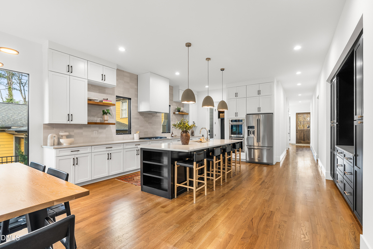
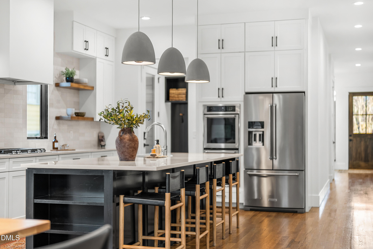
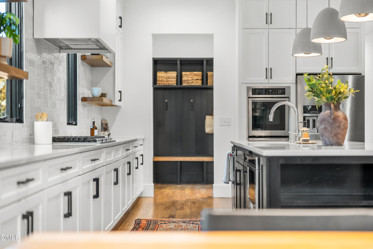
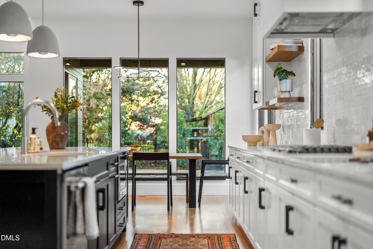
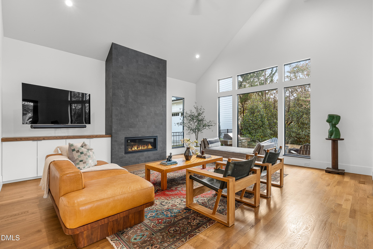
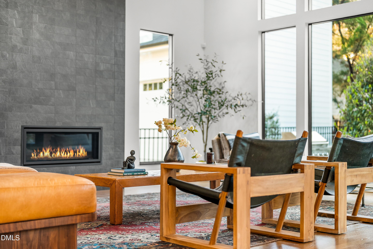
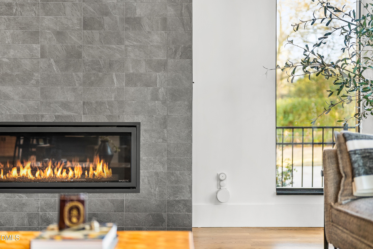
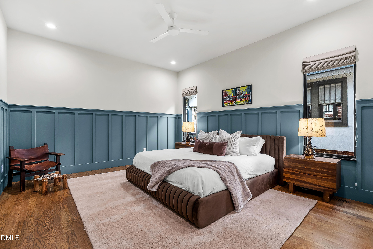
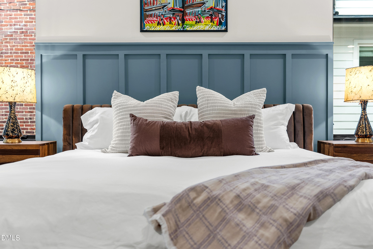
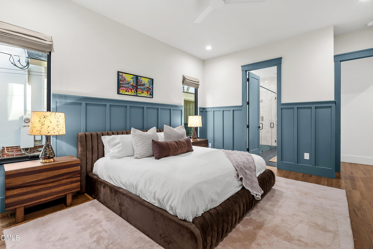
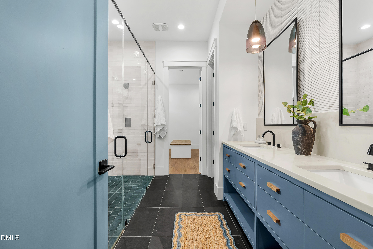
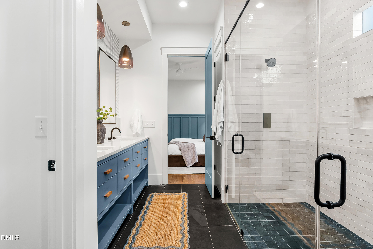
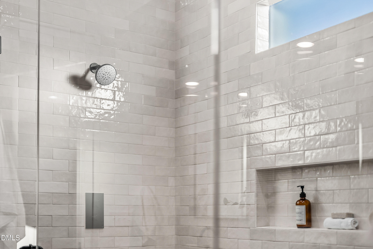
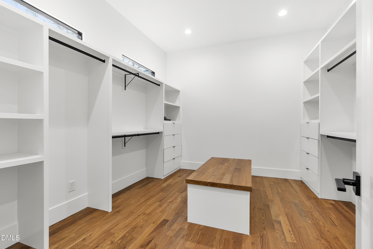
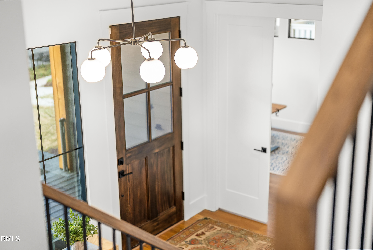
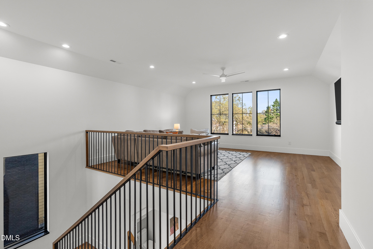
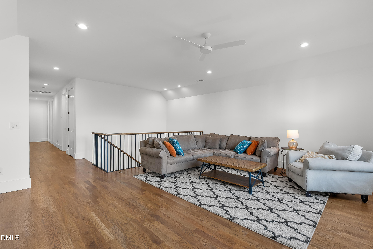
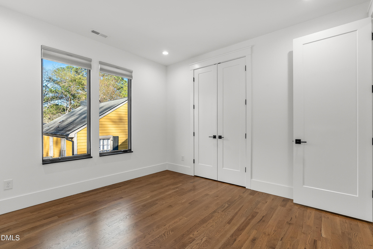
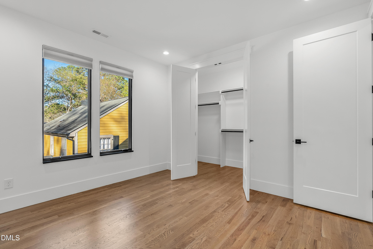
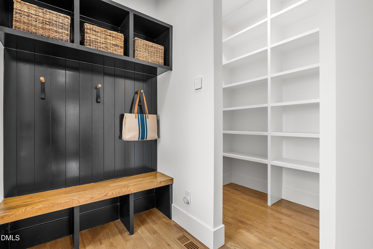
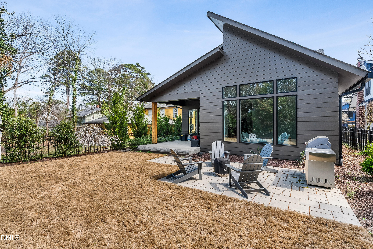
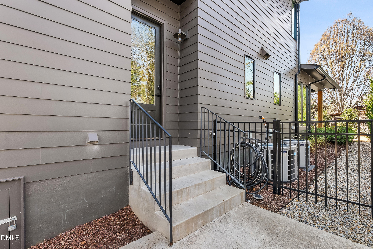
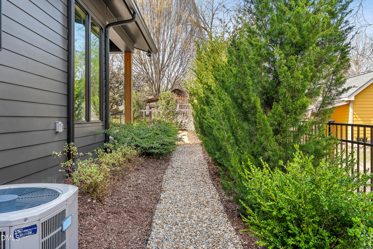
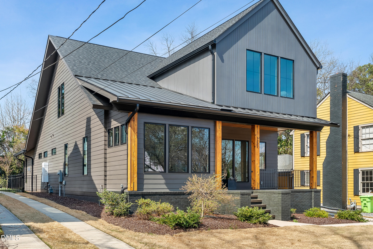
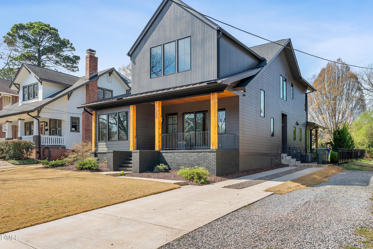
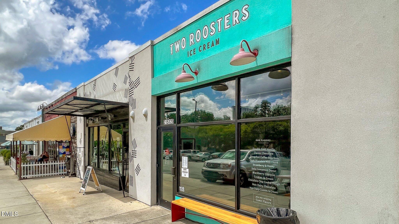
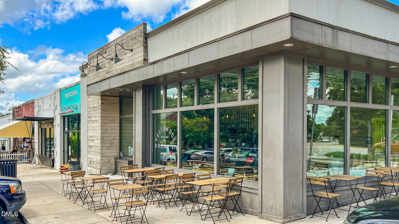
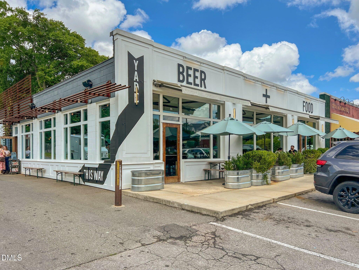
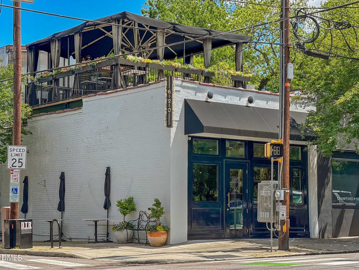
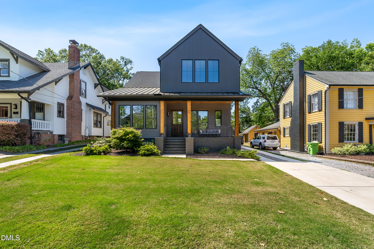
Welcome to 1221 Mordecai Drive, a gently lived-in, like-new modern bungalow built by the highly regarded LTB Construction, where thoughtful design meets effortless city living. Inside, vaulted ceilings and expansive windows fill the home with natural light, creating an airy, open feel that highlights the home's sleek, modern finishes and clean architectural lines. The well-designed floor plan offers both comfort and functionality, with generous storage and versatile spaces that adapt to your lifestyle. Some of the home's standout features include a first-floor primary suite with walk-in closet, vaulted living room with gas fireplace, covered porch, flexible or adaptable space, providing an incredible opportunity to expand. Whether you envision an additional bedroom, bonus room, home gym, office, or even another bathroom, the layout allows you to customize and grow with the home. Perfectly positioned in one of Raleigh's most vibrant areas, 1221 Mordecai Drive places you just moments from the city's favorite destinations. Enjoy easy access to the energy of Downtown Raleigh, the North Person Street district, local parks, coffee shops, and acclaimed restaurants--all within walking or biking distance. Stylish, light-filled, and full of possibility, this modern bungalow offers the rare combination of like-new construction, thoughtful design, and an unbeatable location in the heart of Raleigh.
Show MoreShow Less
David Worters

David Worters

Principal and Founding Broker/Agent

FEATURES & AMENITIES

Interior

  • Total Bedrooms4
  • Total Bathrooms3
  • Full Bathrooms2
  • Half Bathrooms1
  • Laundry roomLaundry Room, Main Level
  • FlooringHardwood, Tile
  • APPLIANCESDishwasher, Gas Cooktop, Microwave, Range Hood, Refrigerator, Tankless Water Heater, Oven
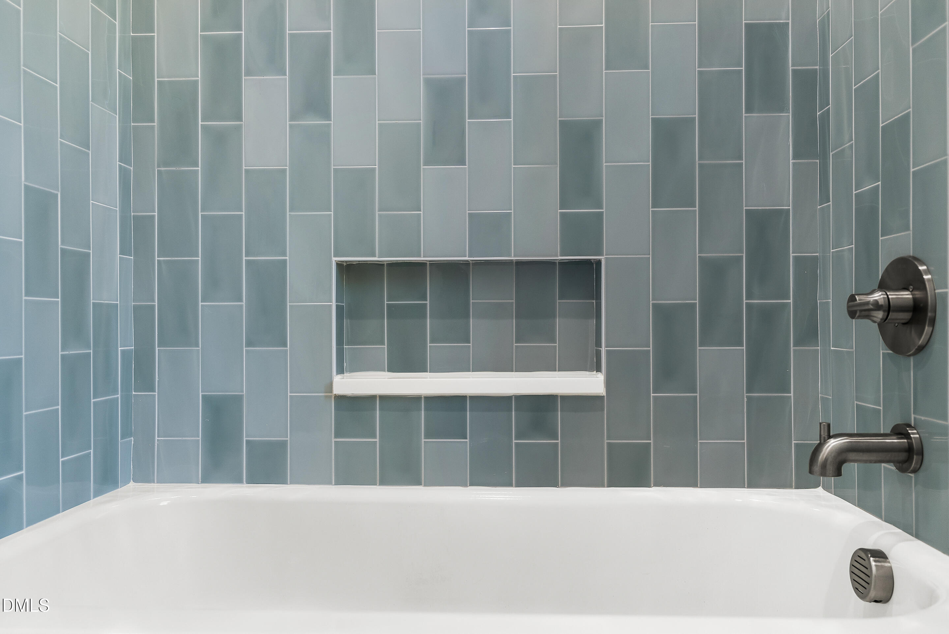
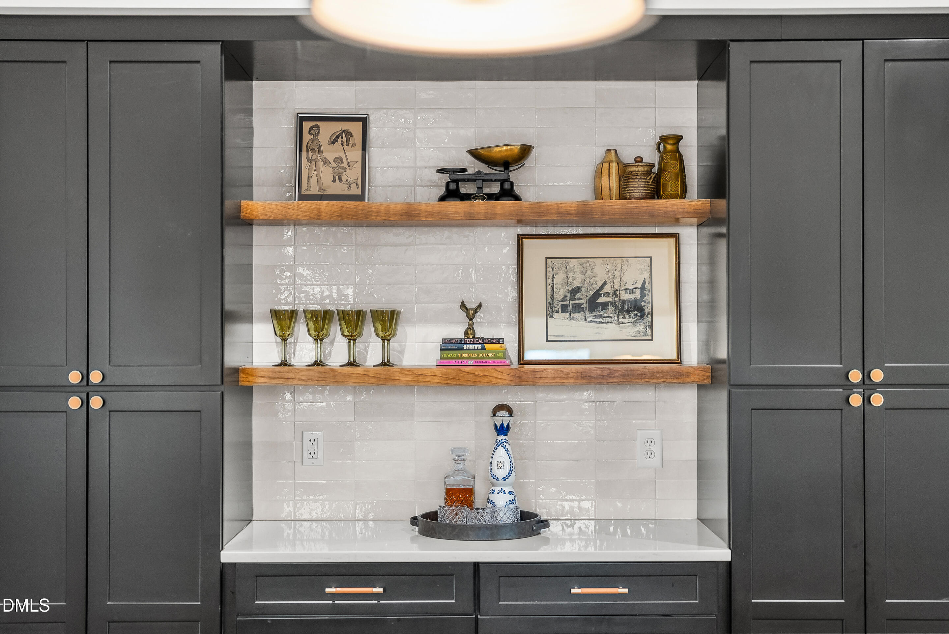
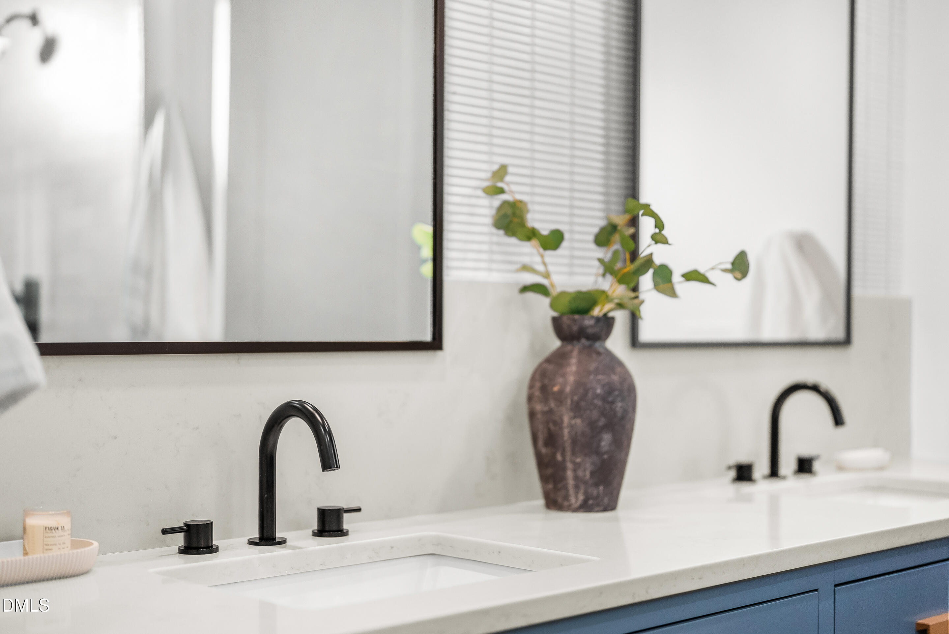
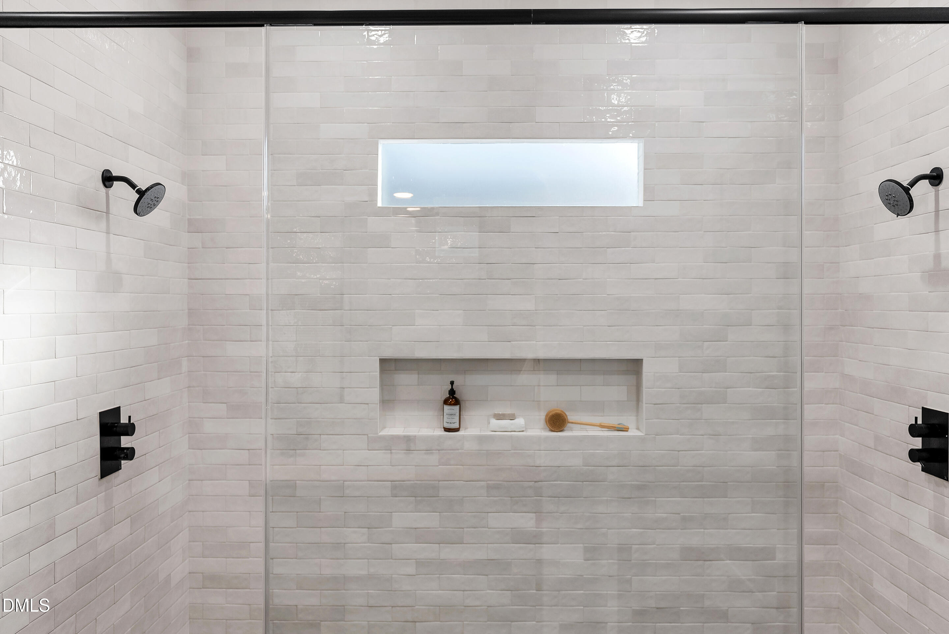
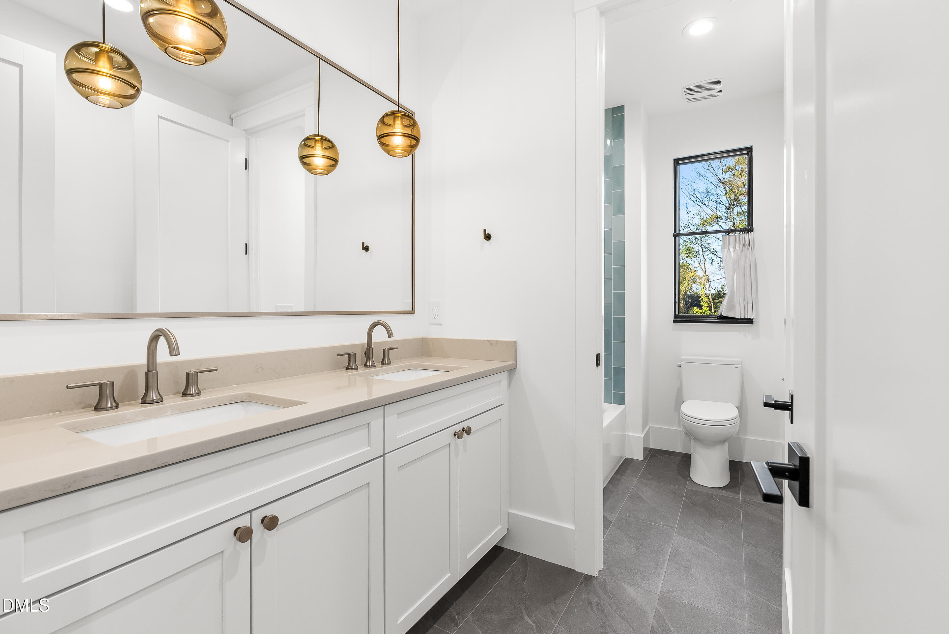
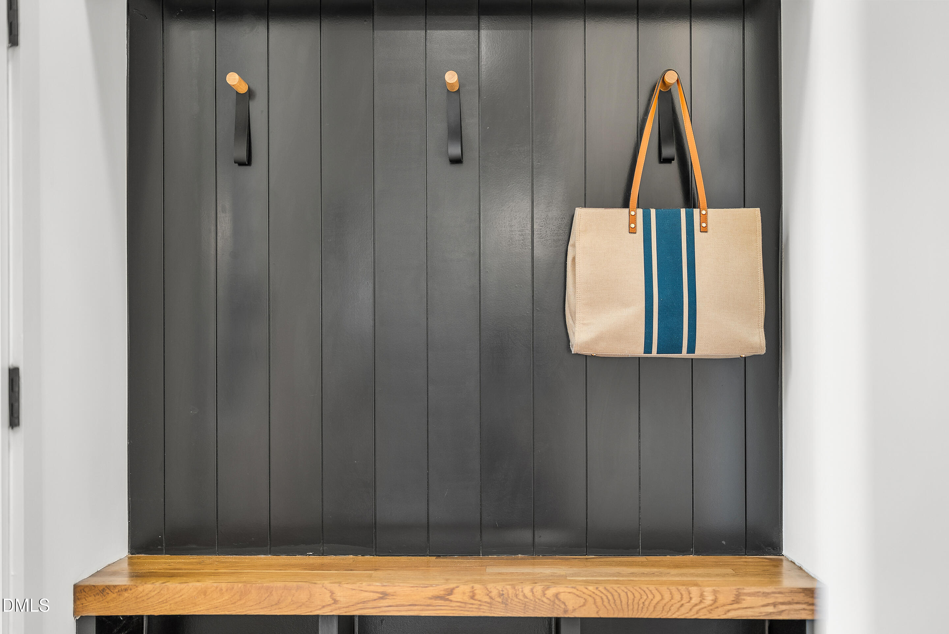
  • other interior FeaturesBar, Built-in Features, Ceiling Fan(s), Double Vanity, Entrance Foyer, High Ceilings, Kitchen Island, Open Floorplan, Quartz Counters, Walk-In Closet(s), Walk-In Shower, Water Closet

Area & Lot

  • Status Sold
  • Living Area3,611 Sq.Ft.
  • Total Area3,611 Sq.Ft.
  • Lot Area7,405.2 Sq.Ft.
  • MLS® ID10152621
  • TypeResidential
  • YEAR BUILT2022
  • neighborhoodRaleigh
  • Architecture StylesBungalow, Transitional
  • View DescriptionNeighborhood
  • Elementary SchoolWake - Conn Elementary
  • Middle SchoolWake - Oberlin Middle
  • High SchoolWake - Needham Broughton High

Exterior

  • STORIES1
  • Water SourcePublic
  • roofMetal, Shingle
  • lot featuresCity Lot
  • parkingDriveway
  • HEAT TYPEForced Air
  • AIR CONDITIONINGCentral Air
  • sewerPublic Sewer
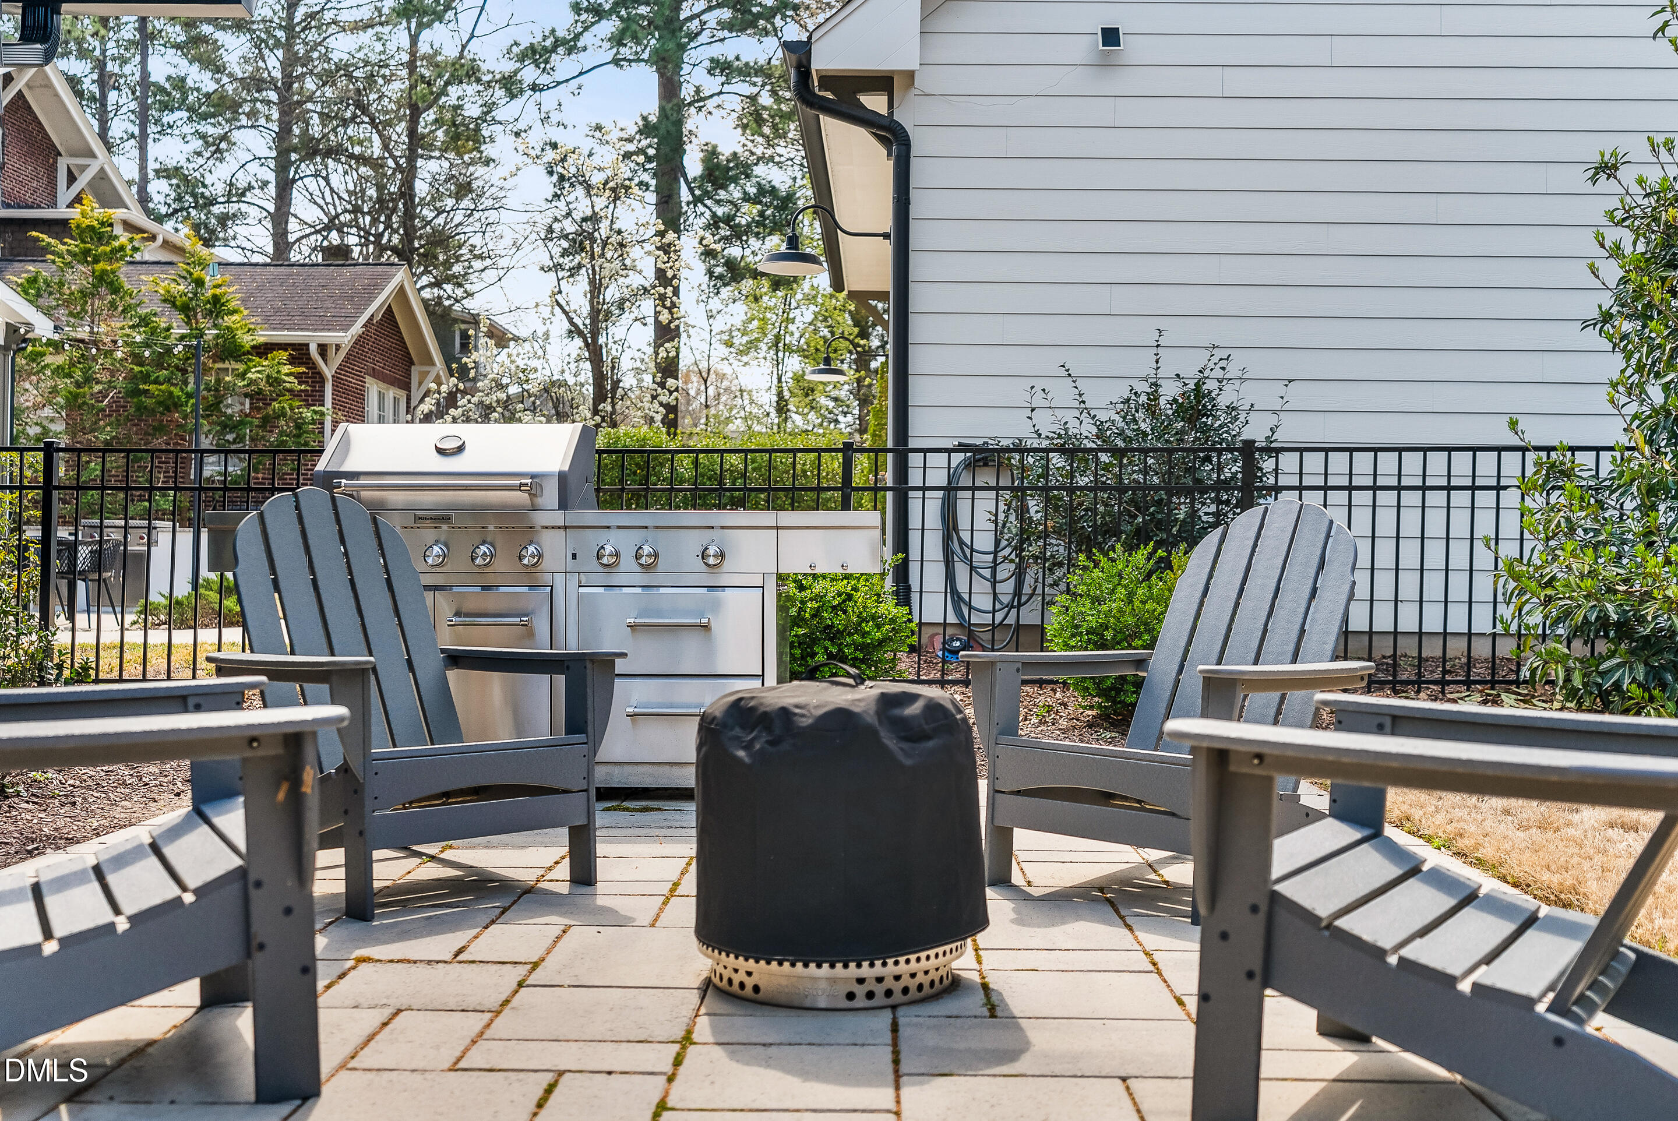
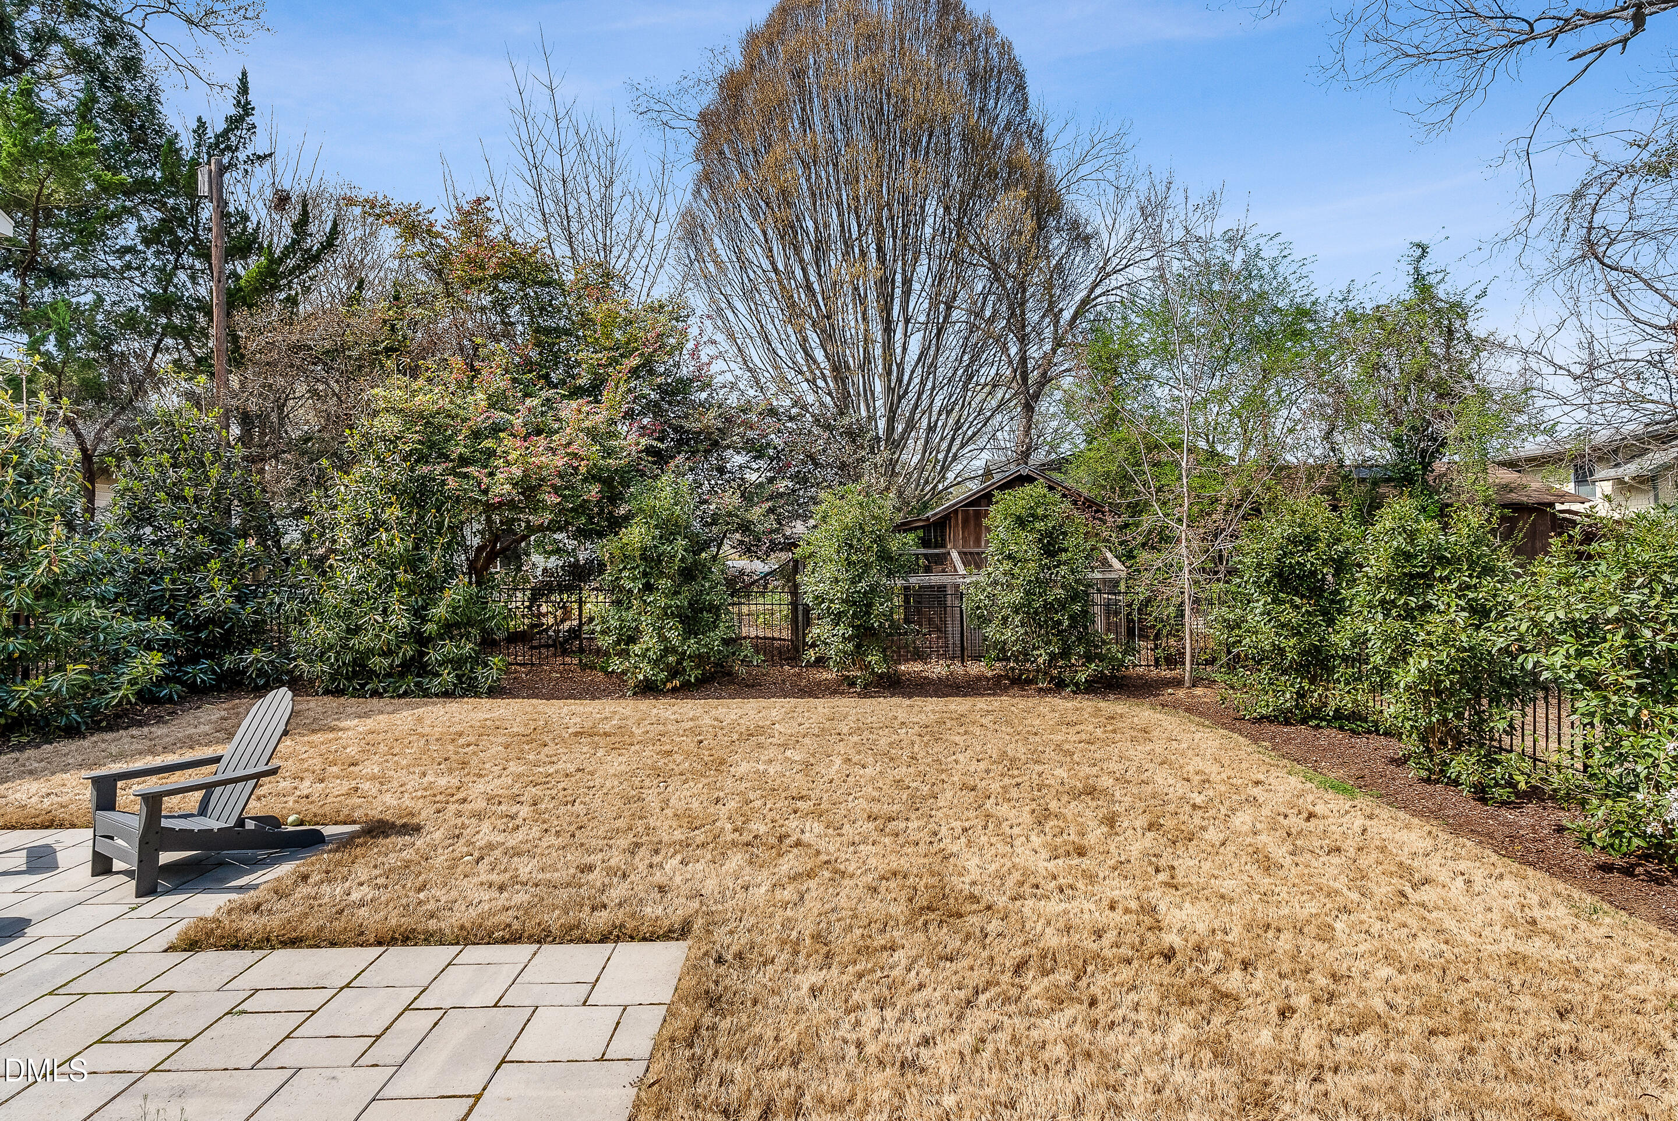
  • other exterior FeaturesFenced Yard, Rain Gutters

Financial

  • Sales Price$1,485,000
  • Real Estate Tax $11,069/yr
  • Zoning R-6
Raleigh

WORK WITH DAVID

Drop David a note, ask a question, learn more about buying or selling, or simply stay in touch. He'll get back to you as quickly as he can.

Let's Connect

Follow Me on Instagram