Leave a Message

Thank you for your message. I will be in touch with you shortly.

Browse Properties
1116 Hardimont Road
1116 Hardimont Road
1116 Hardimont Road
1116 Hardimont Road
1116 Hardimont Road
1116 Hardimont Road
1116 Hardimont Road
1116 Hardimont Road
1116 Hardimont Road
1116 Hardimont Road
1116 Hardimont Road
1116 Hardimont Road
1116 Hardimont Road
1116 Hardimont Road
1116 Hardimont Road
1116 Hardimont Road
1116 Hardimont Road
1116 Hardimont Road
1116 Hardimont Road
1116 Hardimont Road
SEE ALL PHOTOS
1116 Hardimont Road
1116 Hardimont Road
1116 Hardimont Road
1116 Hardimont Road
1116 Hardimont Road
1116 Hardimont Road
1116 Hardimont Road
1116 Hardimont Road
1116 Hardimont Road
1116 Hardimont Road
1116 Hardimont Road
1116 Hardimont Road
1116 Hardimont Road
1116 Hardimont Road
1116 Hardimont Road
1116 Hardimont Road
1116 Hardimont Road
1116 Hardimont Road
1116 Hardimont Road
1116 Hardimont Road
Listing courtesy of Compass -- Raleigh
Sold

1116 Hardimont Road

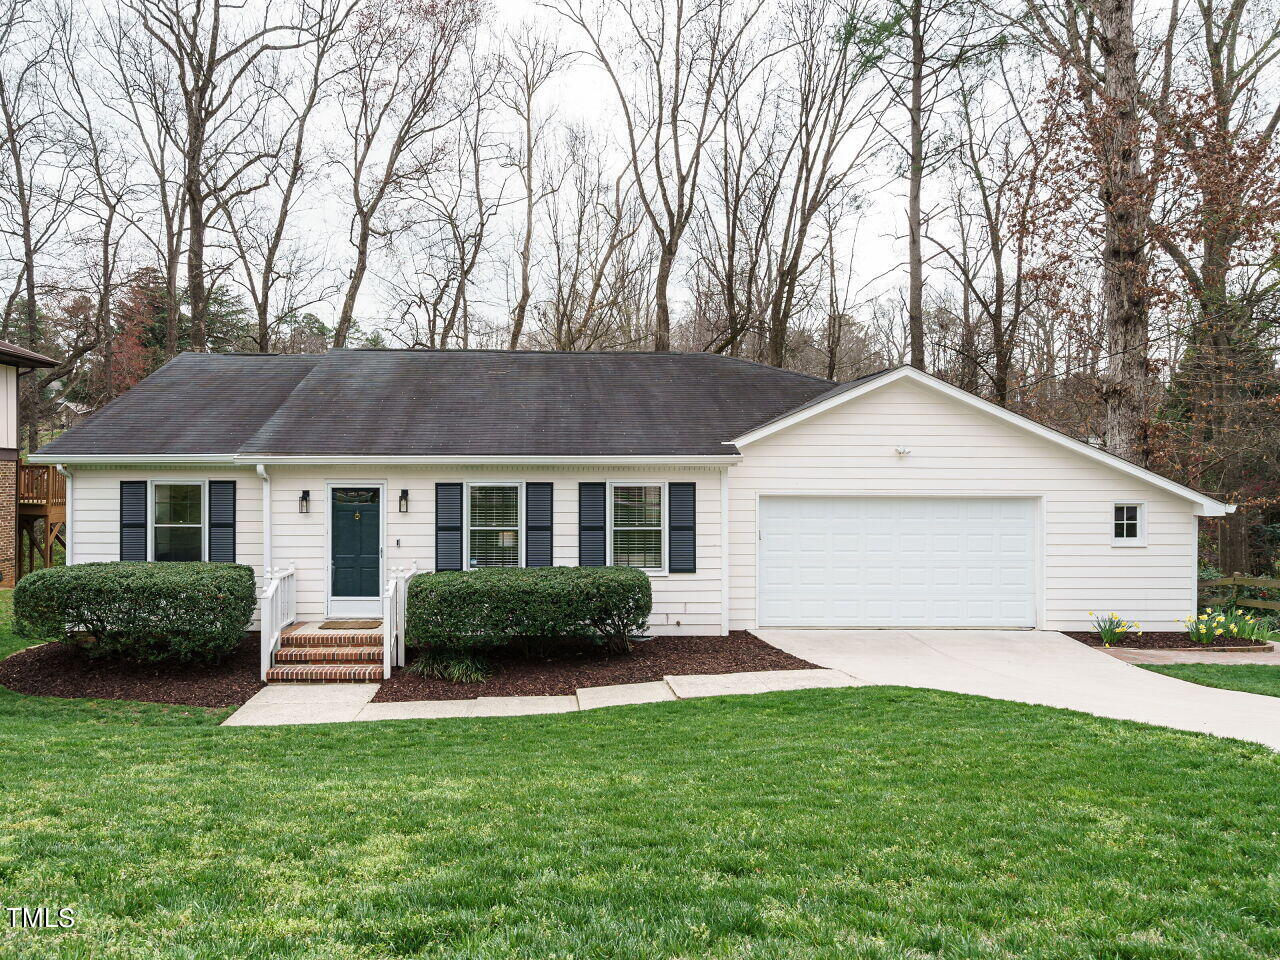
1116 Hardimont Road, Raleigh, NC 27609

$565,000
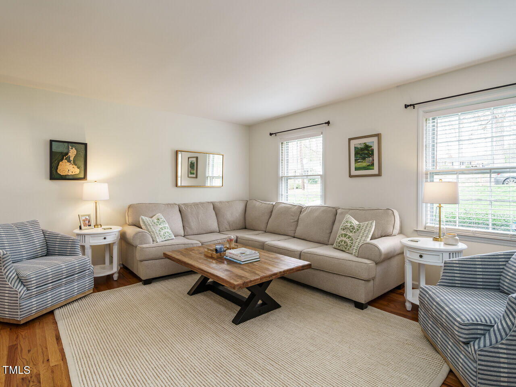
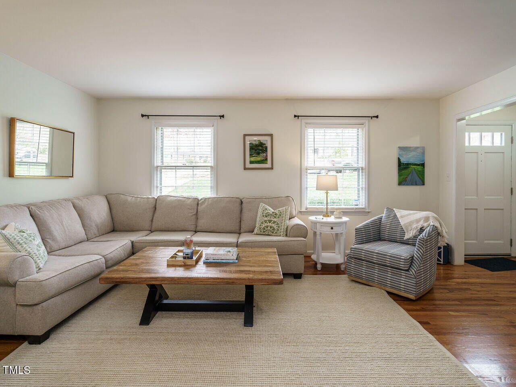
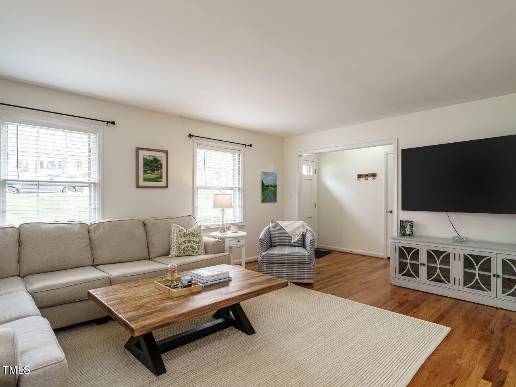
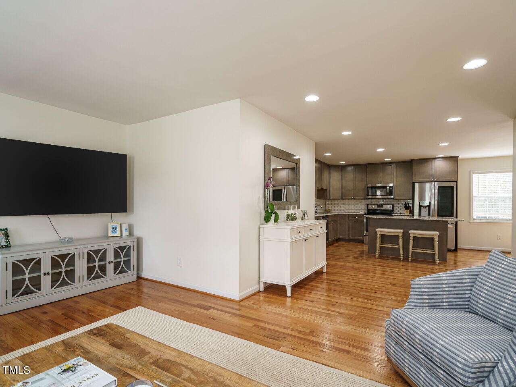

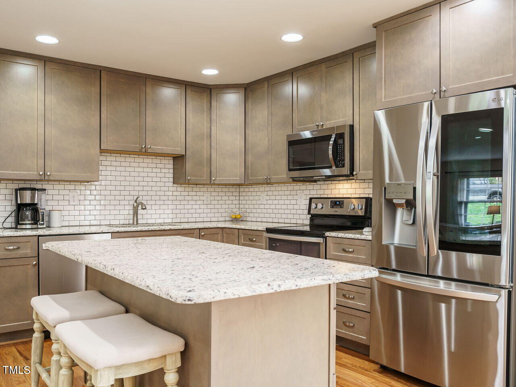
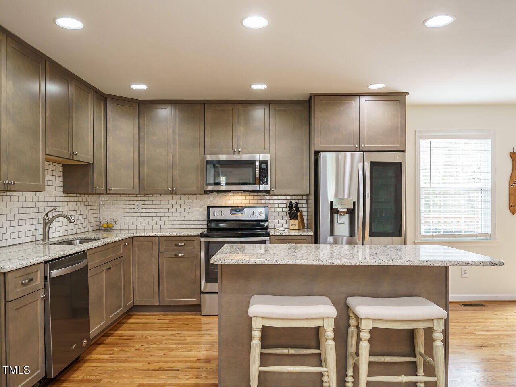
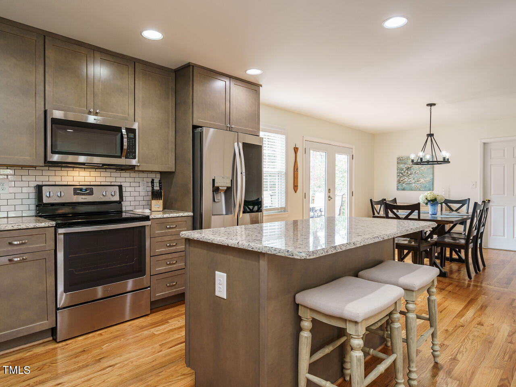
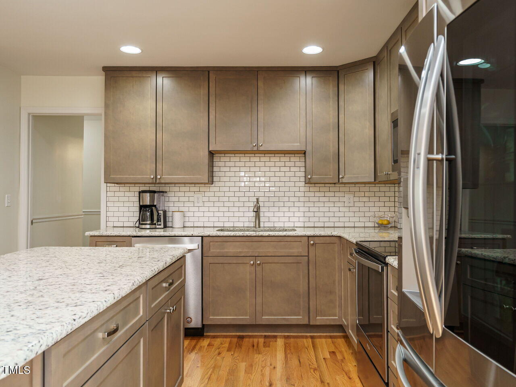
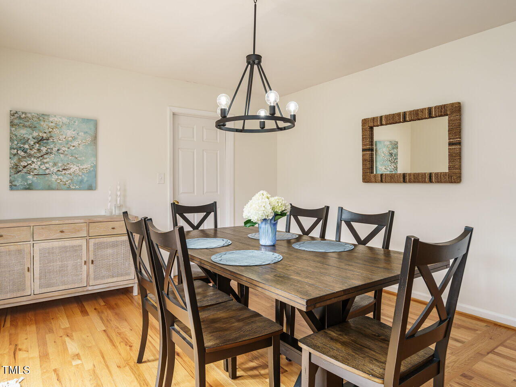
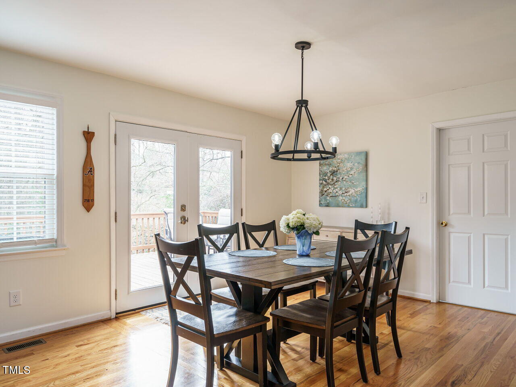
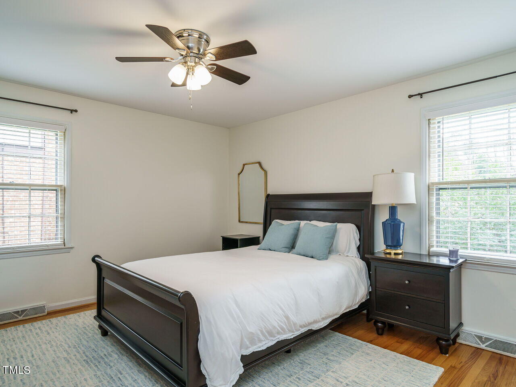
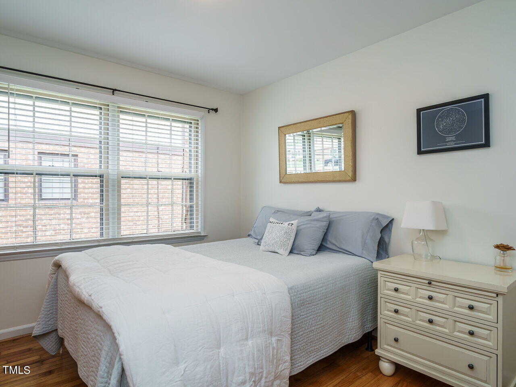
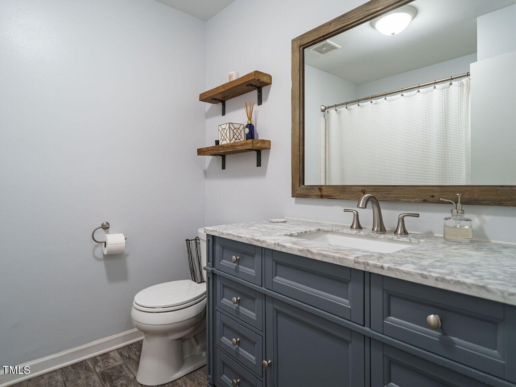
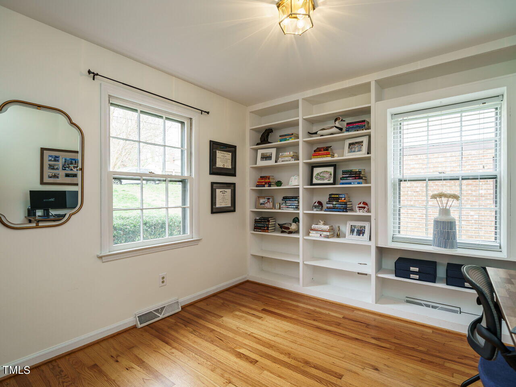
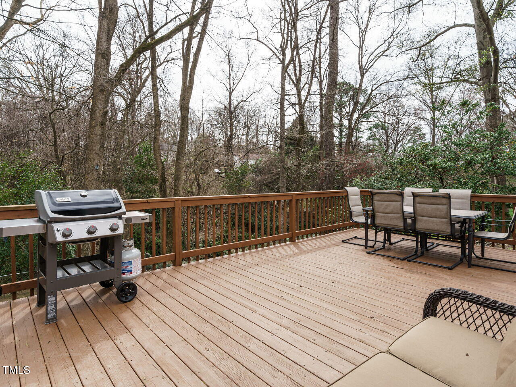
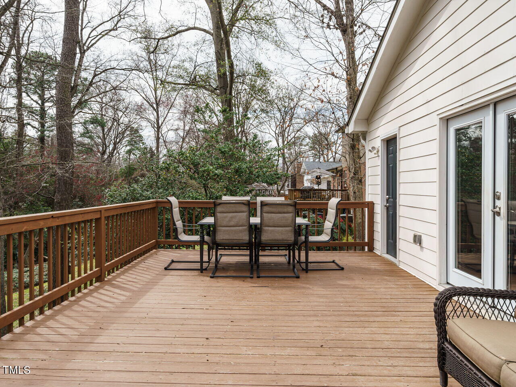
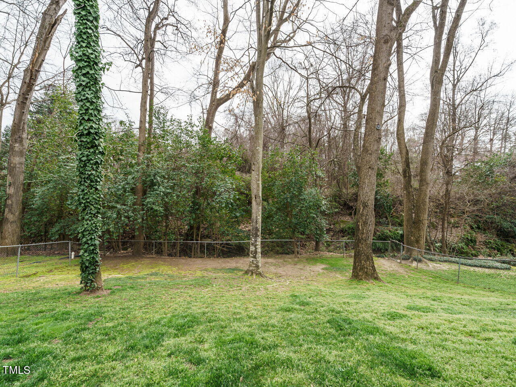
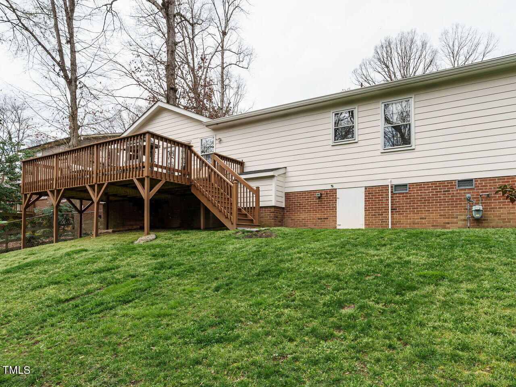
Highly functional ranch-style home boasting an inviting open floor plan situated in the desirable North Hills neighborhood. This home features stunning solid hardwood floors throughout, eliminating any trace of carpet. The modern kitchen is equipped with abundant cabinet space and a generously sized island, perfect for culinary endeavors. The third bedroom option offers versatility, ideal for a cozy home office with custom built-ins. Enjoy the convenience of a separate, dedicated laundry room. Step outside onto the oversized deck, overlooking the expansive and fully fenced backyard, offering ample space for outdoor enjoyment. Plus, take advantage of the proximity to the upcoming Standard Beer location, just a short walk away.

3
beds

2
baths

1,562 Sq.Ft. LIVING AREA

0.32 Acres lot

David Worters

David Worters

Features & Amenities

Interior

  • total bedrooms3
  • Total bathrooms2
  • full bathrooms2
  • Laundry room Laundry Room, Main Level
  • Flooring Ceramic Tile, Hardwood
  • APPLIANCES Dishwasher, Microwave, Self Cleaning Oven, Stainless Steel Appliance(s)
  • other interior Features Bookcases, Built-in Features, Ceiling Fan(s), Eat-in Kitchen, Granite Counters, Kitchen Island, Kitchen/Dining Room Combination, Open Floorplan, Master Downstairs, Recessed Lighting, Smooth Ceilings, Walk-In Closet(s)

Area & Lot

  • Status Sold
  • Date Sold April 11, 2024
  • Living Area1,562 Sq.Ft.
  • Total Area1,562 Sq.Ft.
  • Lot Area0.32 Acres
  • MLS® ID10015428
  • TypeResidential
  • YEAR BUILT1967
  • NeighborhoodRaleigh
  • Architecture StylesRanch
  • View DescriptionTrees/Woods
  • Elementary SchoolWake - Douglas
  • Middle SchoolWake - Carroll
  • High SchoolWake - Sanderson

Exterior

  • STORIES1
  • Garage Space2.0
  • water SourcePublic
  • utilitiesCable Available, Electricity Available, Natural Gas Connected, Water Connected
  • roofShingle
  • lot featuresBack Yard, Hardwood Trees, Landscaped
  • parkingAttached, Concrete, Garage, Garage Faces Front, On Street
  • HEAT TYPENatural Gas
  • AIR CONDITIONINGCeiling Fan(s), Central Air
  • sewerPublic Sewer
  • SubstructurePillar/Post/Pier
  • other exterior FeaturesFenced Yard, Rain Gutters

Financial

  • Sales Price$565,000
  • Real Estate Tax $3,776/yr
View Virtual Tour

Raleigh

Offers enormous variety to potential buyers.

Explore

Work With David

Whether navigating the Triangle or the High Country, David brings discretion, market insight, and attentive service to every move. Each experience is tailored to the client, from the first conversation through the final closing.

Follow Me on Instagram