10204 River Bank Drive, Raleigh, NC 27614
10204 River Bank Drive
Listing courtesy of Adorn Realty

10204 River Bank Drive

10204 River Bank Drive, Raleigh, NC

$630,000

HIGHLIGHTS
  • 4 Beds
  • 2 Full Baths
  • 1 Half Bath
  • 9,147.6 Sq.Ft. Lot
  • 2,613 Sq.Ft. Living
  • 2000 Year Built
  • Sold Status
  • 10140940 MLS® ID
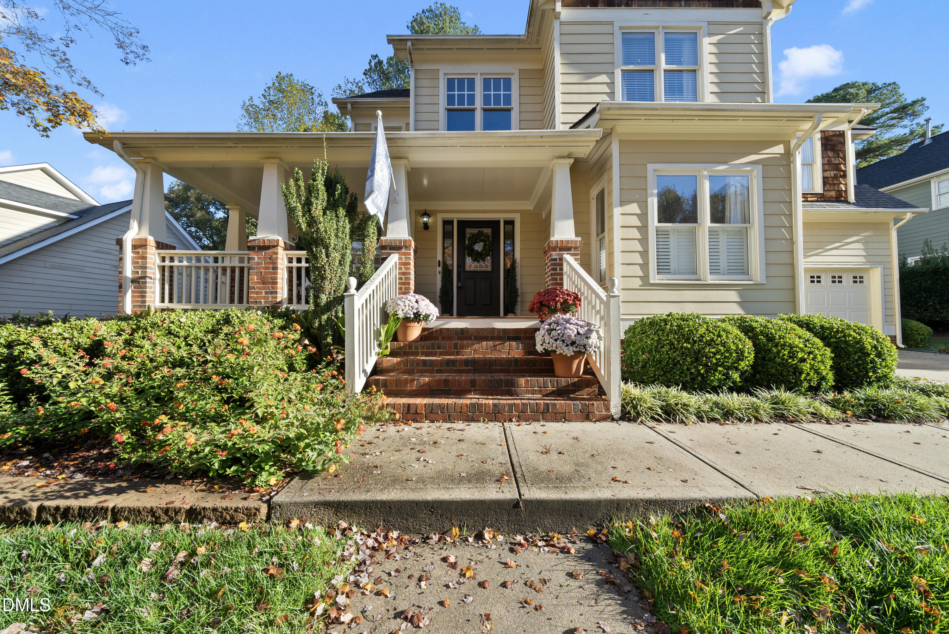
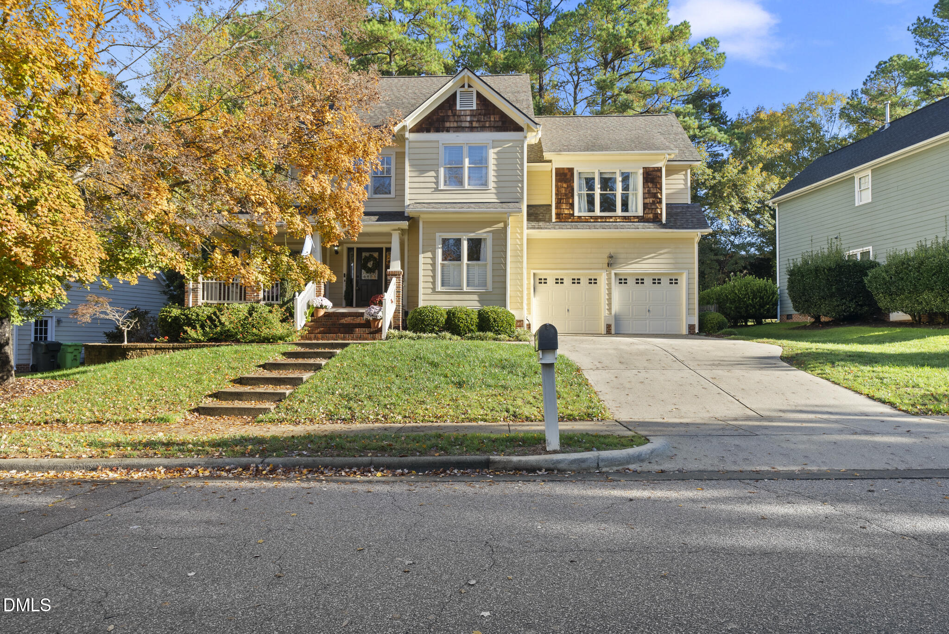
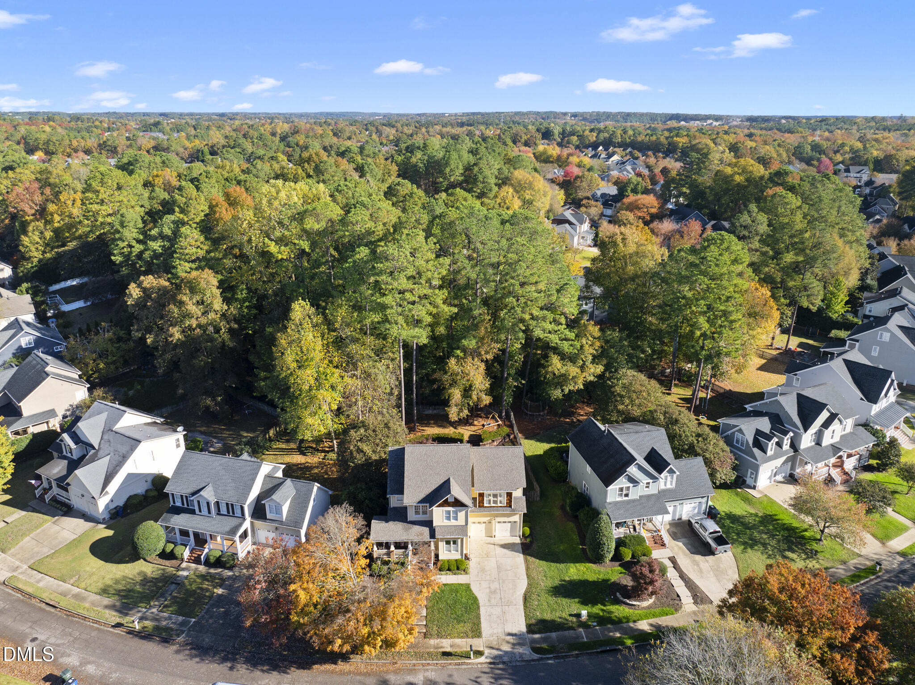
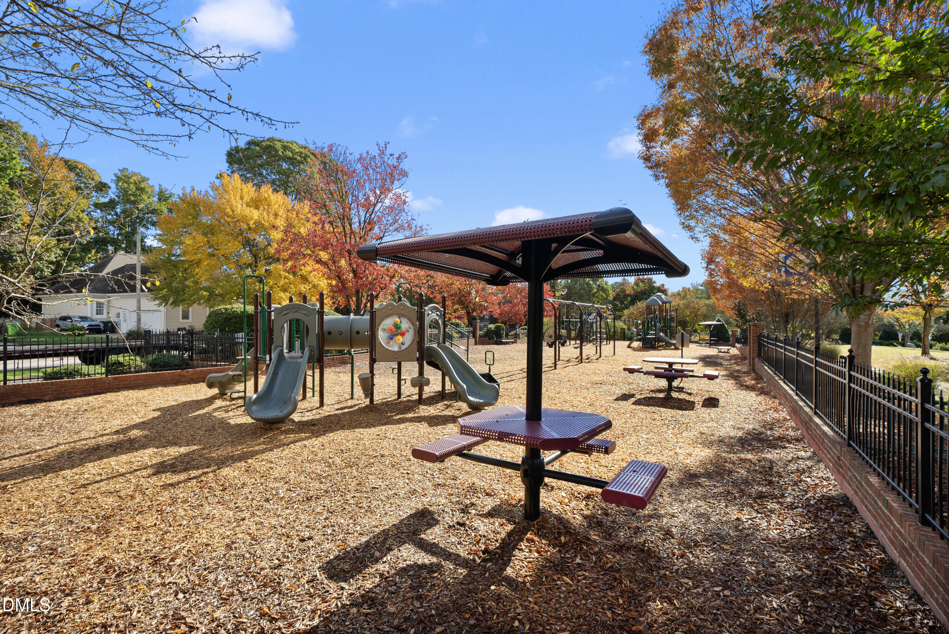
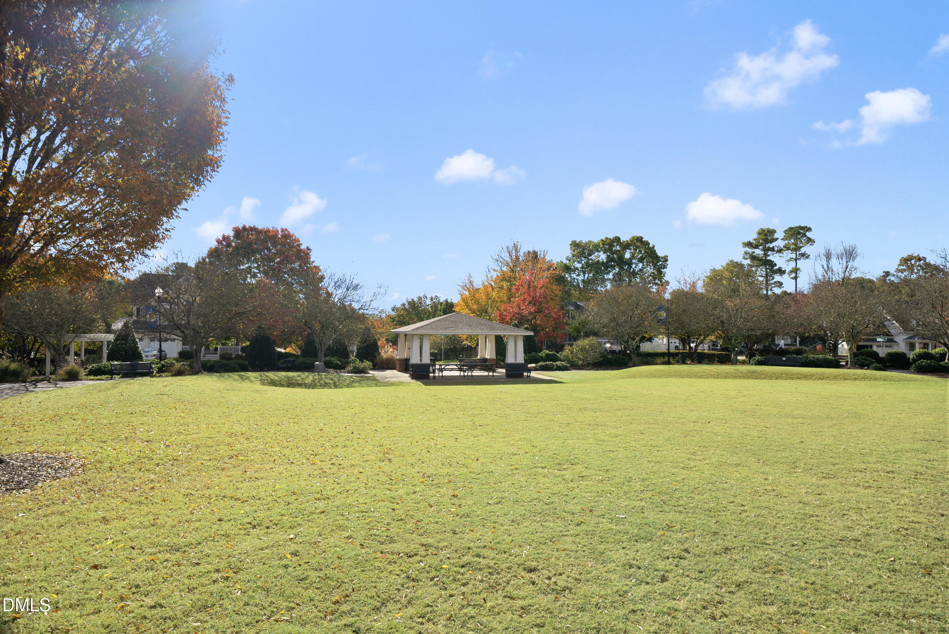
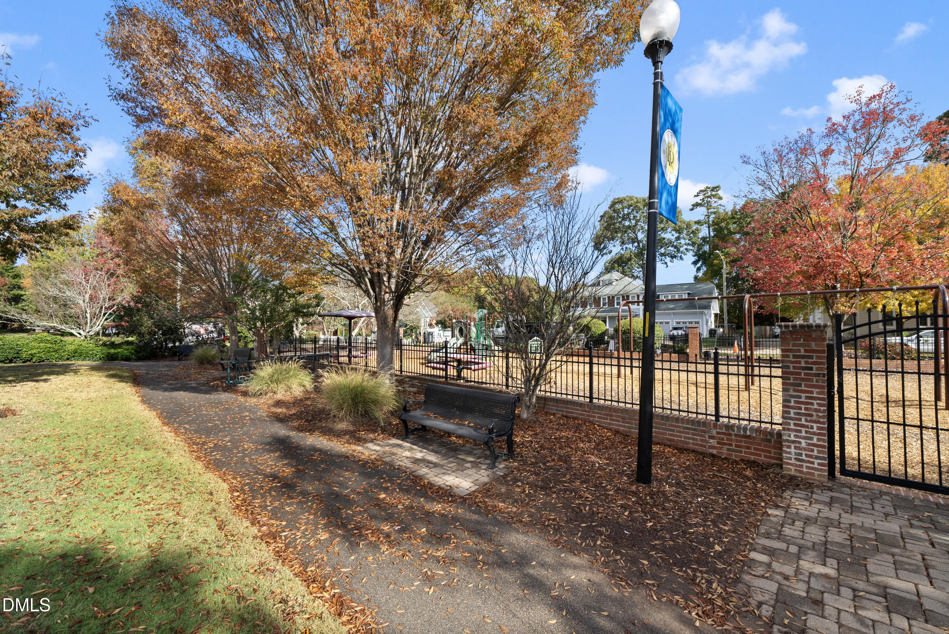
WELCOME to 10204 River Bank! Nestled on one of the BEST streets in the highly sought-after FALLS RIVER community of North Raleigh, this beautiful home offers the perfect blend of charm, functionality and convenience. Known for its tree-lined streets, sidewalks, parks, and playgrounds, Falls River is one of Raleigh's most beloved neighborhoods.

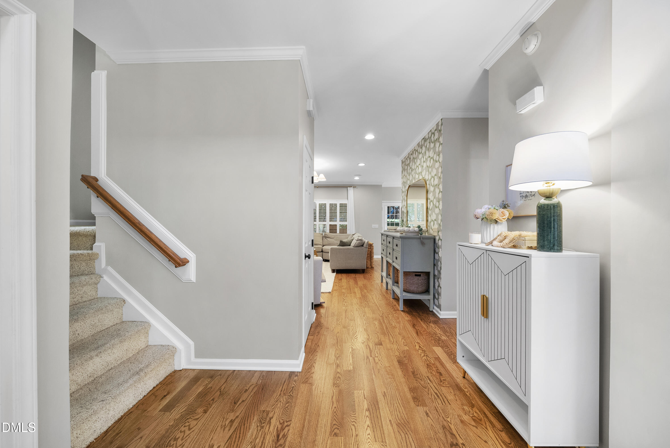
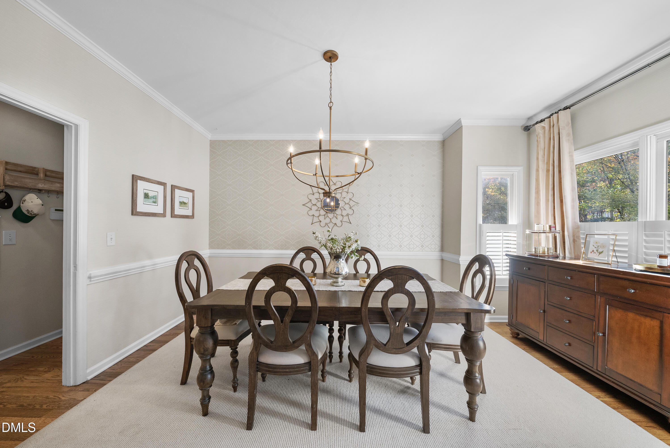
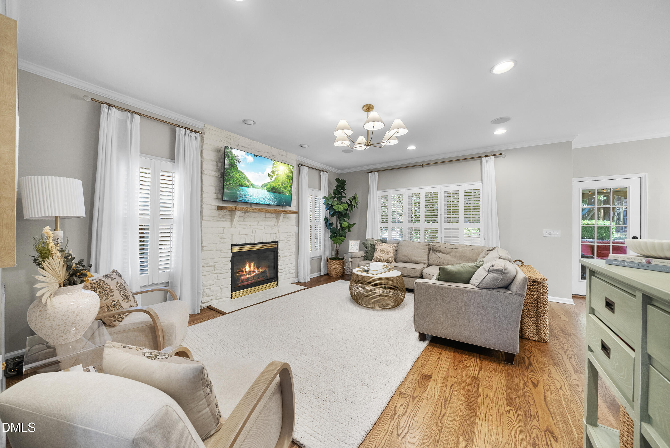
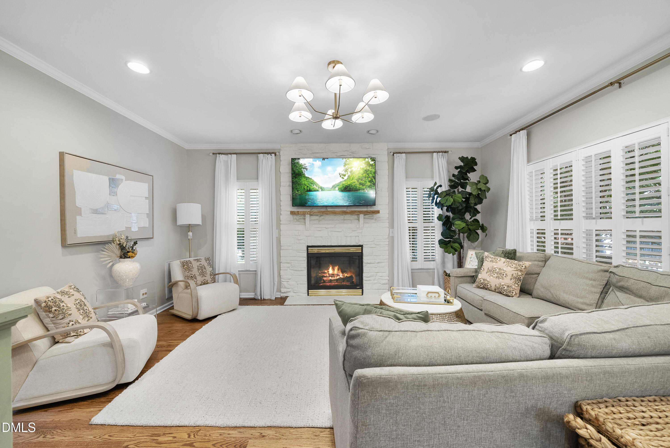
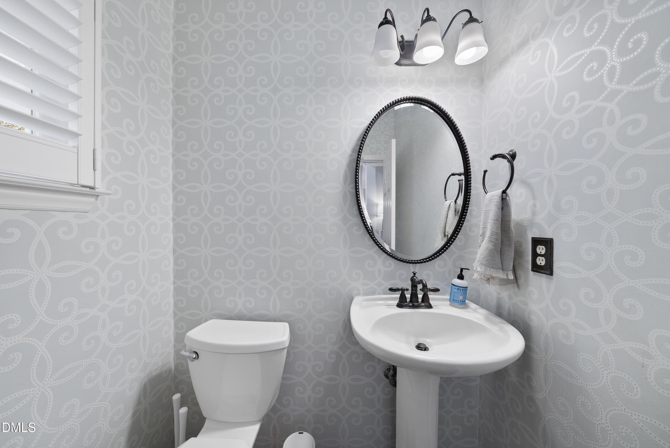
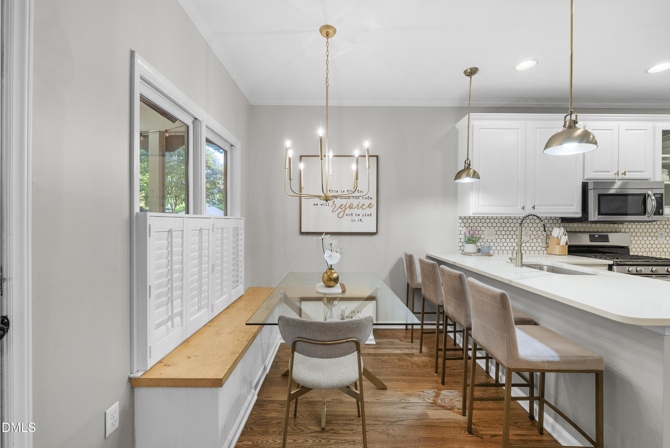
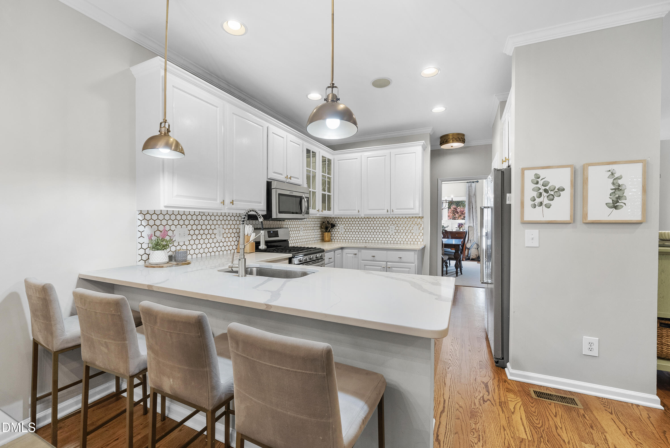
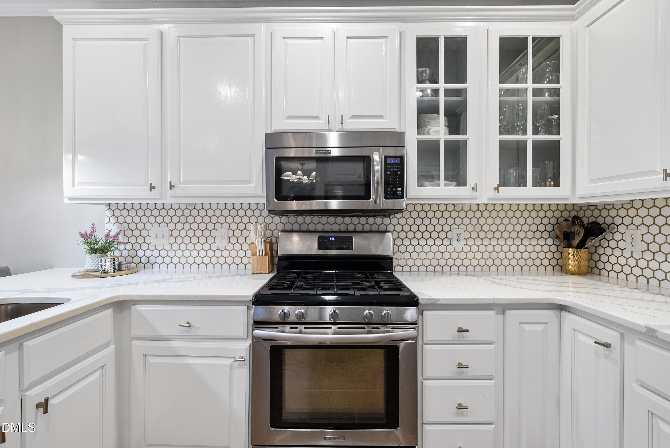
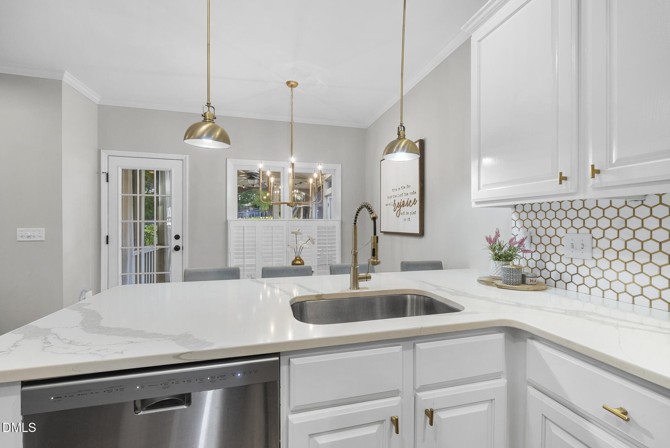
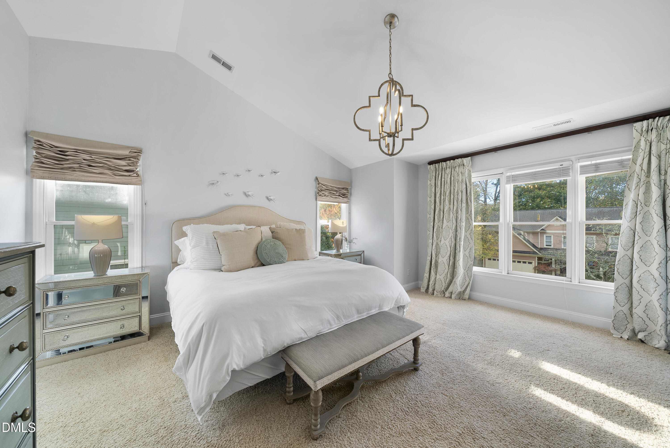
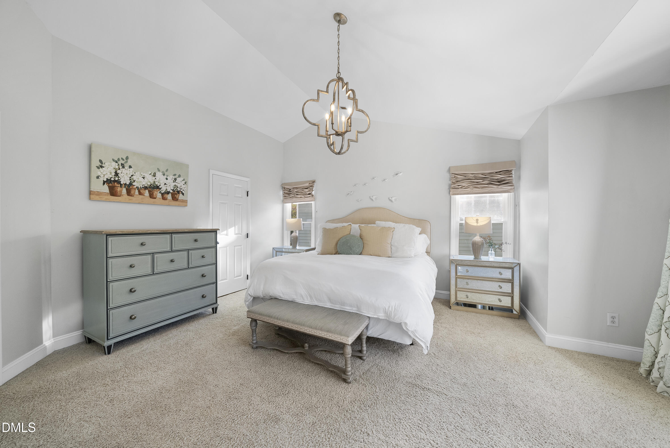
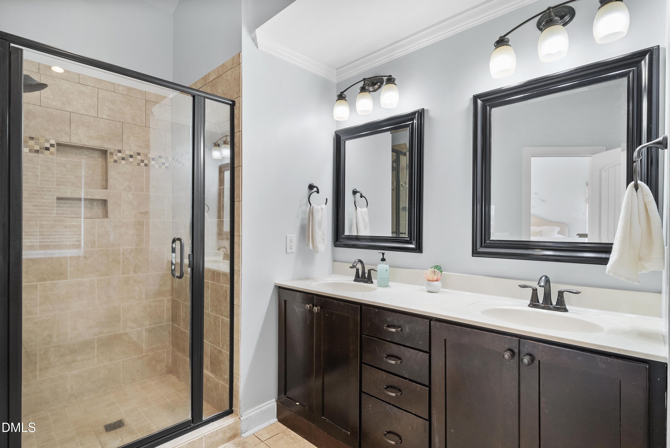
This 4-bedroom, 2.5-bath home is filled with amazing NATURAL LIGHT and features plantation shutters throughout the main floor. Enjoy a NEWLY REMODELED kitchen (August 2024) showcasing new hardwood floors, quartz countertops, tile backsplash, custom soft-close cabinetry, and fresh paint. The cozy living room features a whitewashed brick fireplace that adds warmth and style.

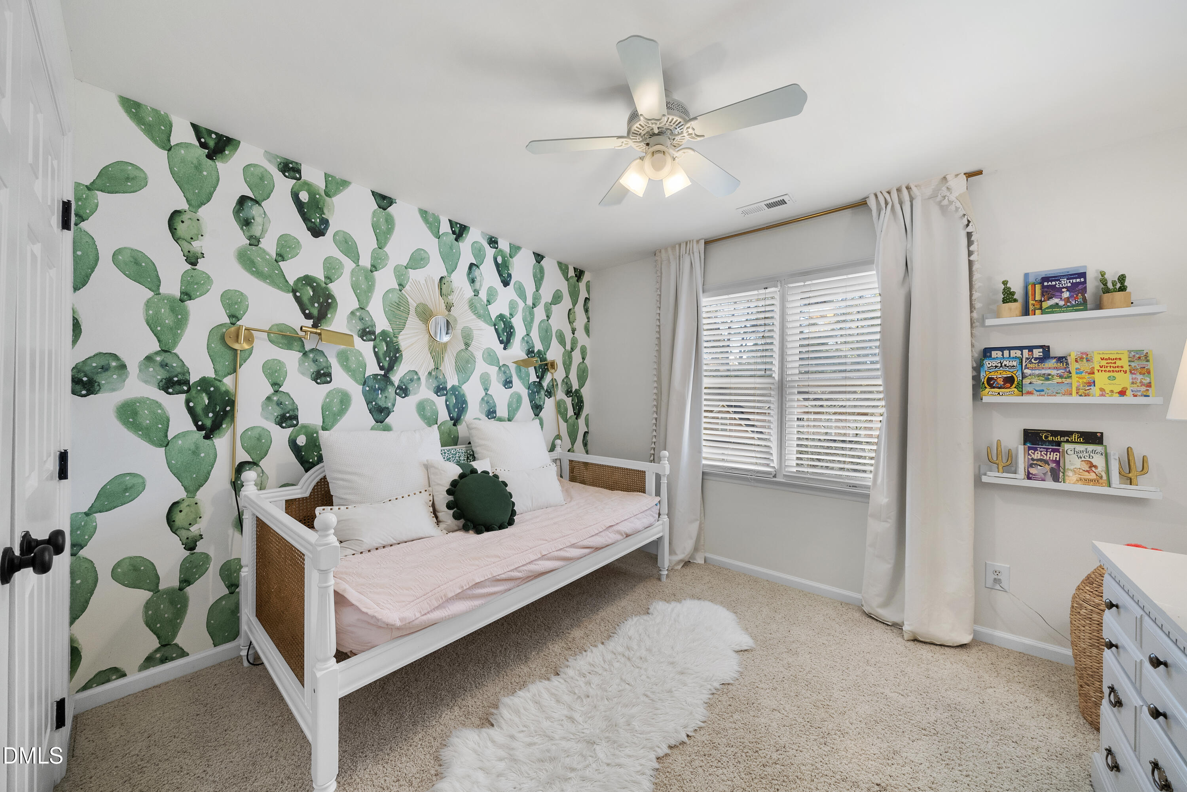
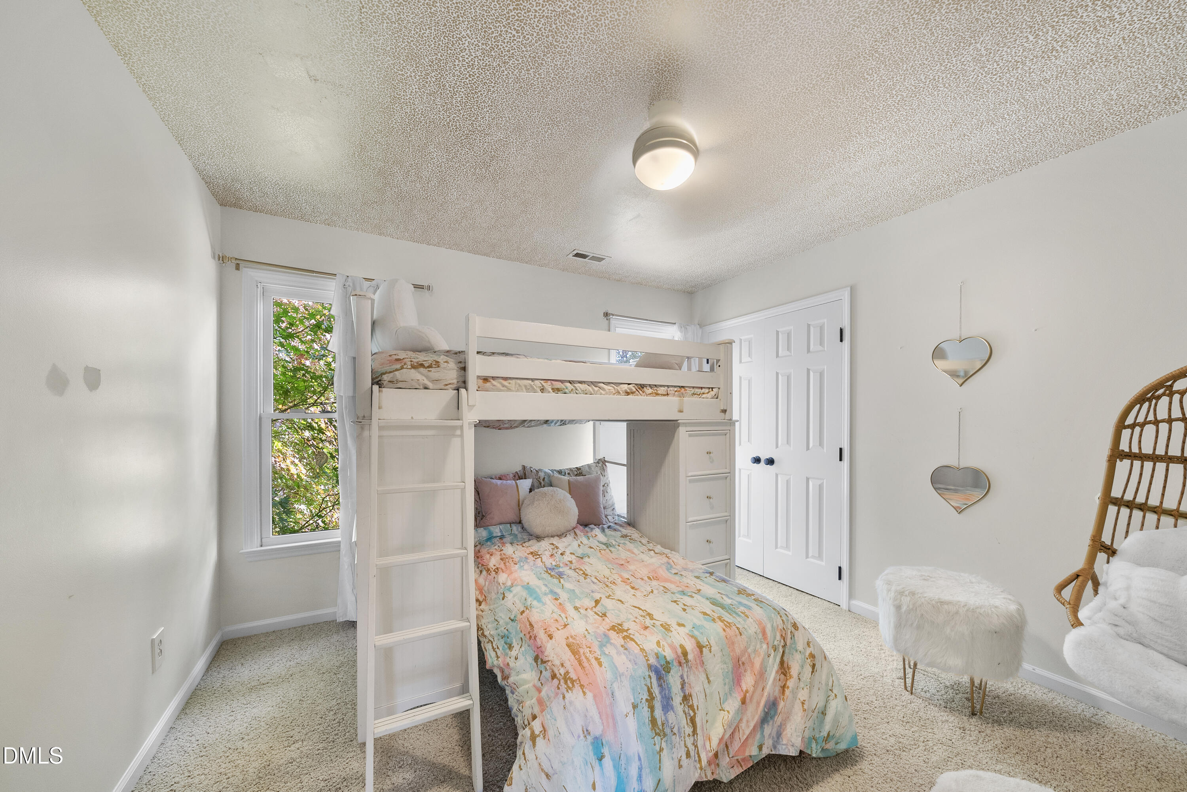
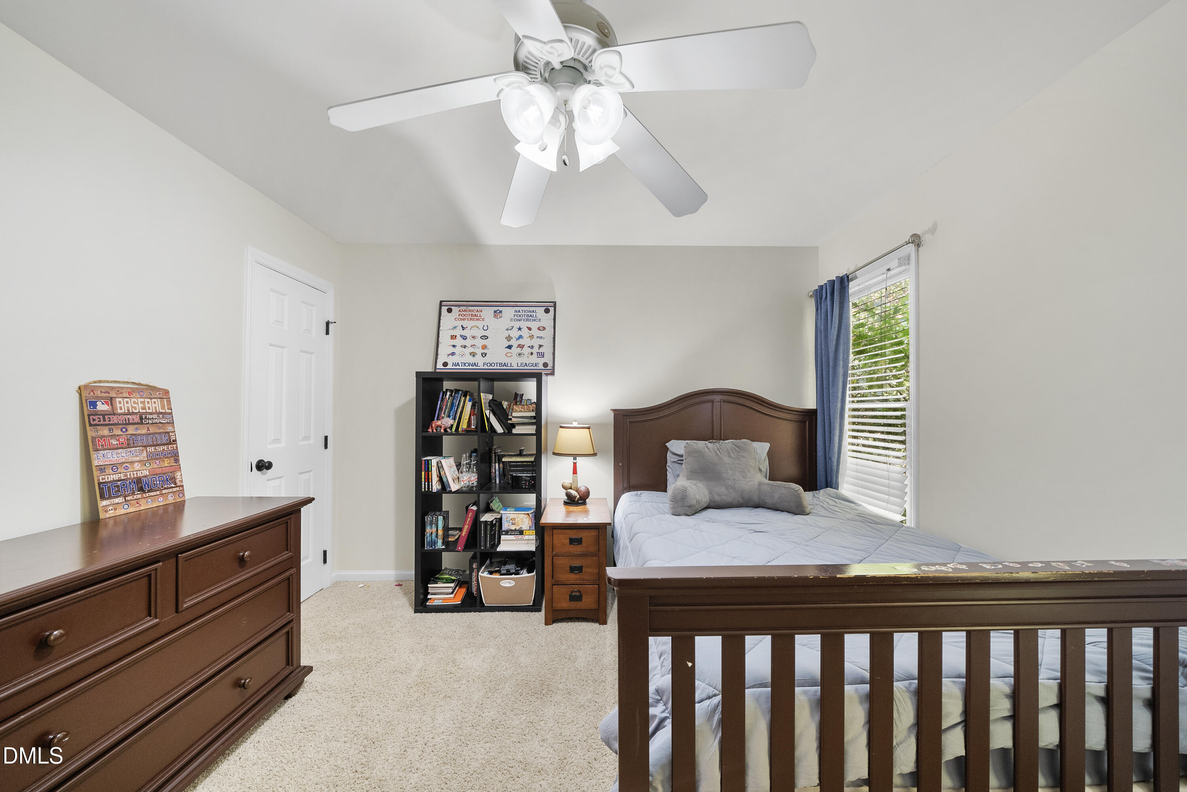
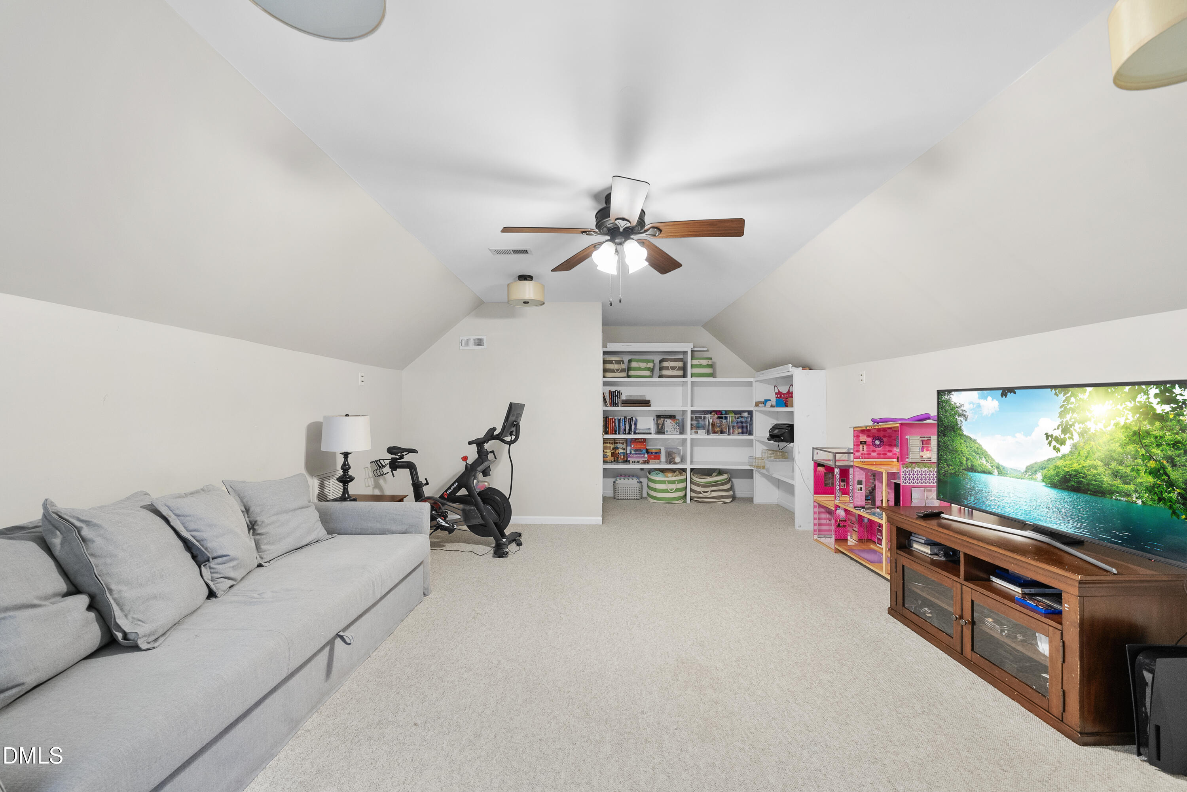
Upstairs, the spacious bedrooms provide comfort and flexibility, while the third-floor flex room is perfect for a bonus room, playroom, or home office. NEW CARPET!

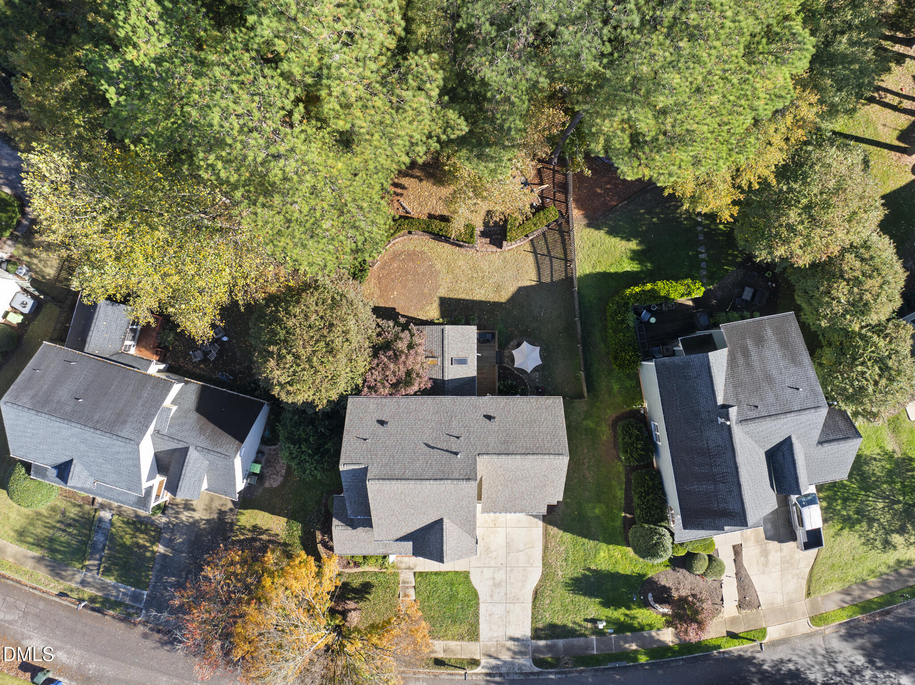
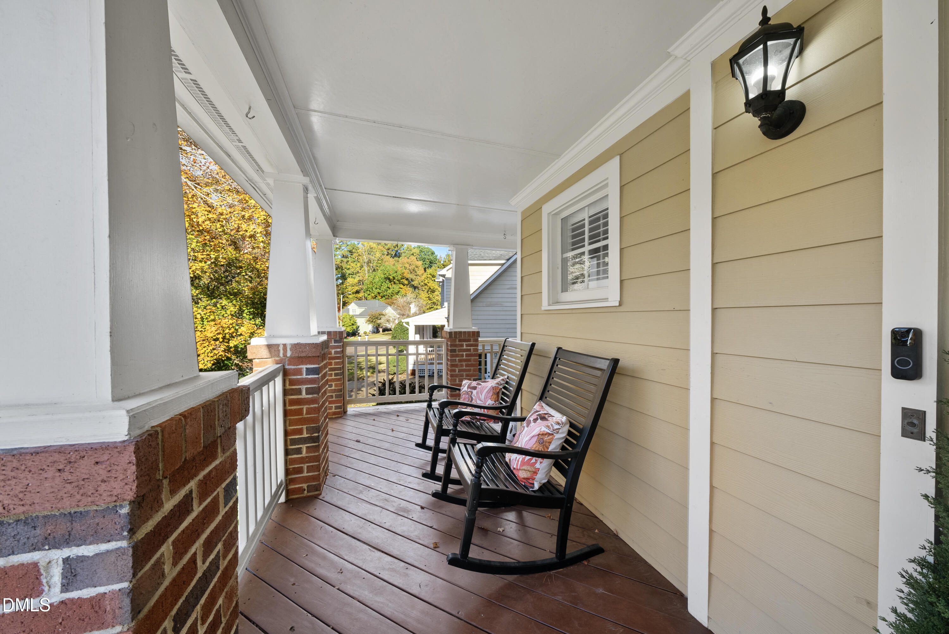
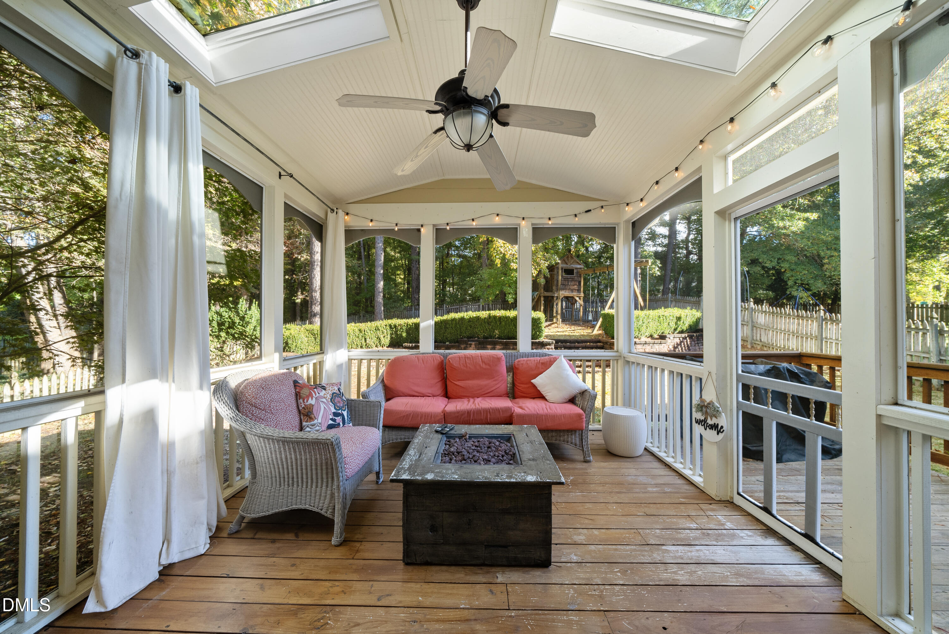
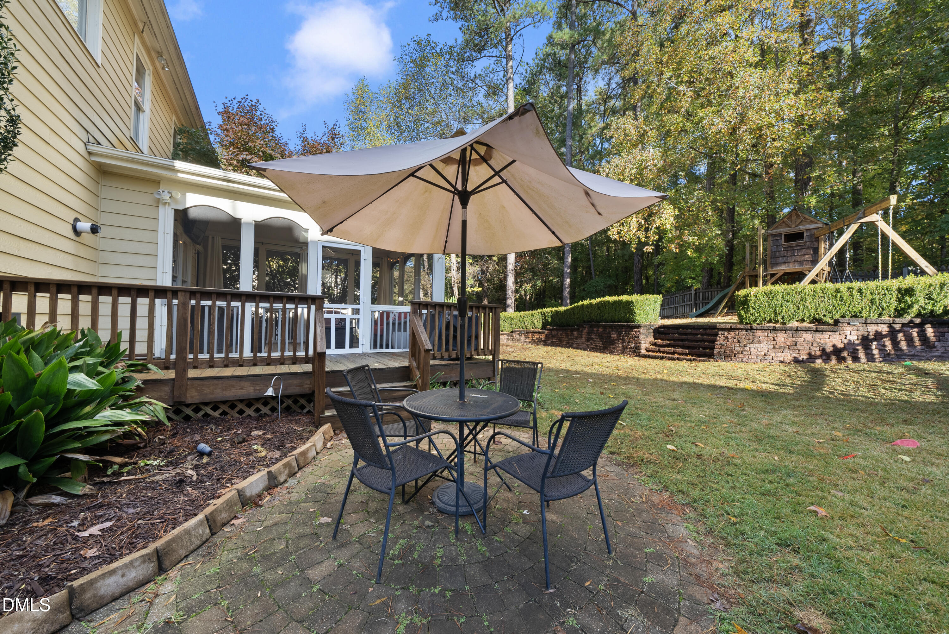
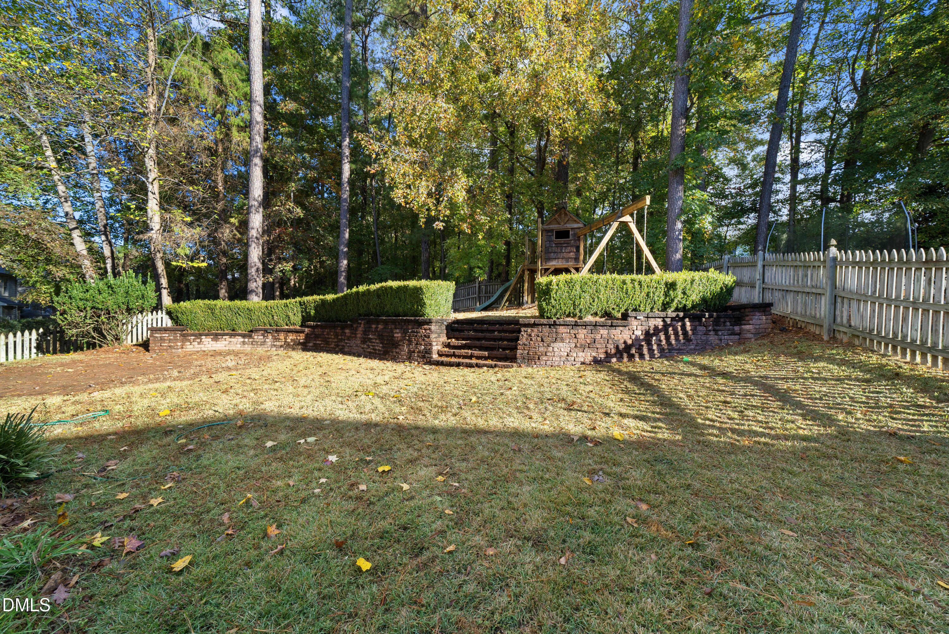
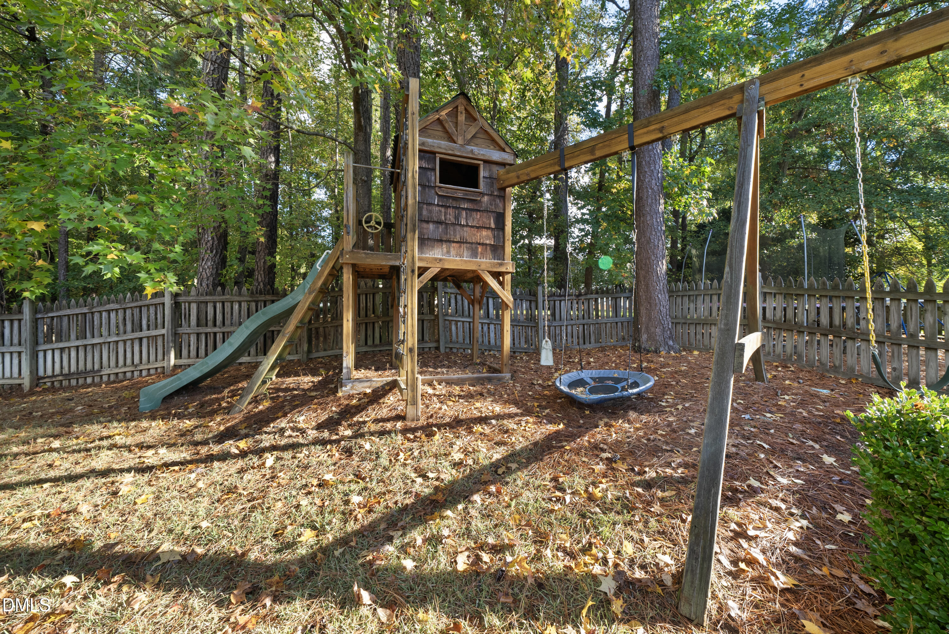
Enjoy morning coffee on the SCREENED IN PORCH and a FENCED IN back yard with ample space, PRIVACY, and endless possibilities.

Conveniently located near I-540 and everything you could ever need- shopping, coffee shops, gym, nail salon, grocery stores, restaurants- and the list goes on! Walk on the Greenway trails (direct access from street), and explore Falls Lake, this home offers both lifestyle and location. Falls River residents also have the option to join the Greenway Club, featuring a competition-sized lap pool, water slide, tennis/pickleball courts, and clubhouse.

Come see why 10204 River Bank is one of North Raleigh's most desirable places to call home!
Show MoreShow Less
David Worters

David Worters

Principal and Founding Broker/Agent

FEATURES & AMENITIES

Interior

  • Total Bedrooms4
  • Total Bathrooms3
  • Full Bathrooms2
  • Half Bathrooms1
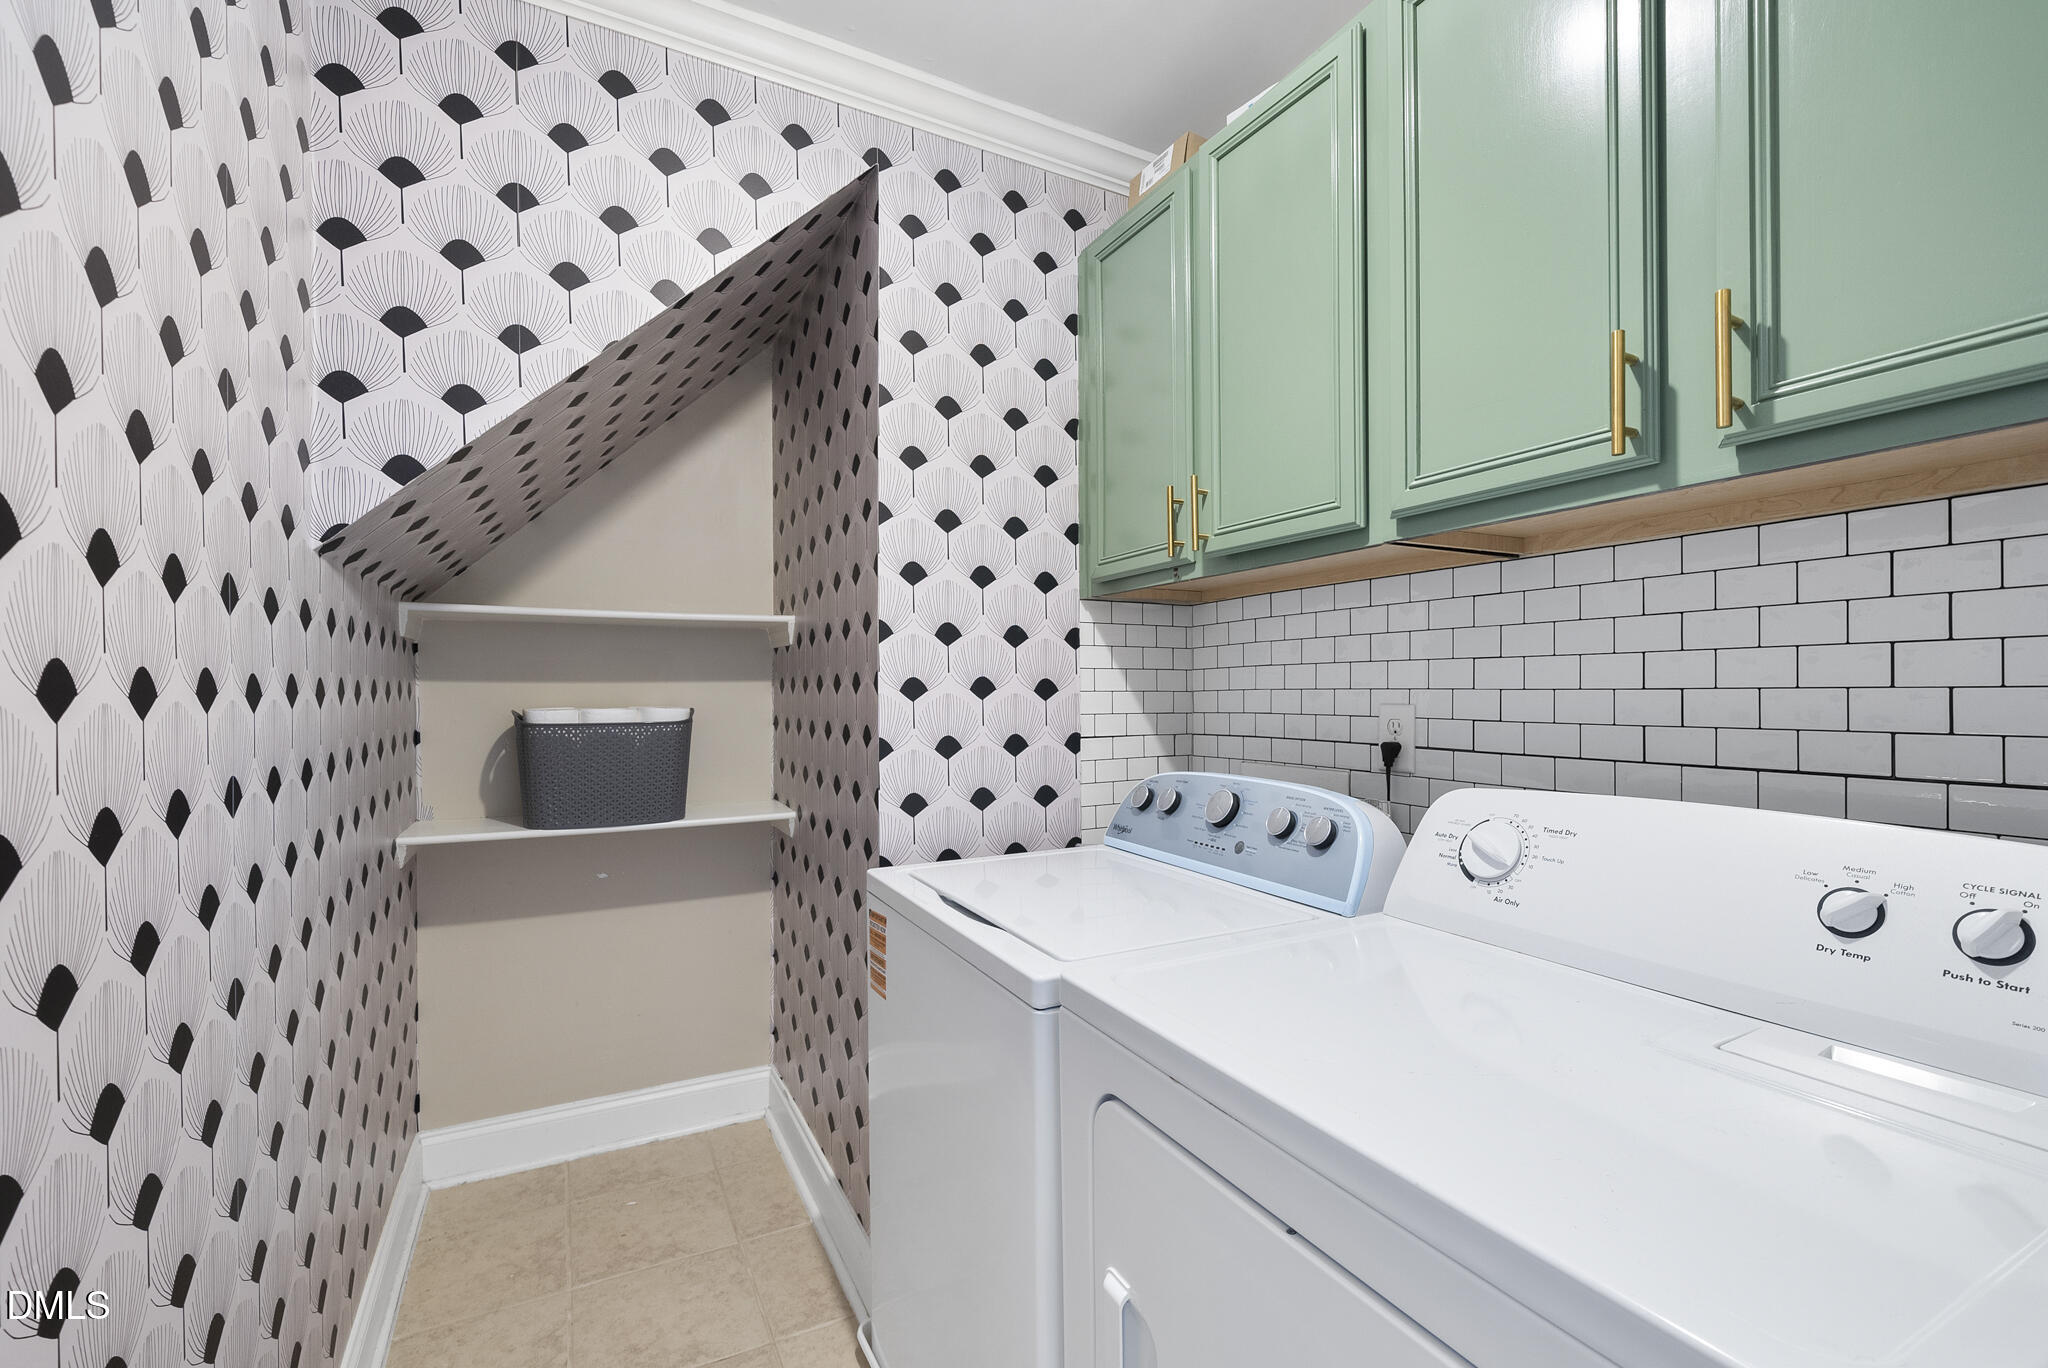
  • Laundry roomLaundry Room
  • FlooringCarpet, Hardwood, Tile
  • APPLIANCESBuilt-In Gas Range, Tankless Water Heater
  • other interior FeaturesQuartz Counters

Area & Lot

  • Status Sold
  • Living Area2,613 Sq.Ft.
  • Total Area2,613 Sq.Ft.
  • Lot Area9,147.6 Sq.Ft.
  • MLS® ID10140940
  • TypeResidential
  • YEAR BUILT2000
  • neighborhoodRaleigh
  • Architecture StylesTraditional
  • Elementary SchoolWake - Abbotts Creek
  • Middle SchoolWake - Wakefield
  • High SchoolWake - Wakefield

Exterior

  • STORIES2
  • Garage Spaces2.0
  • Water SourcePublic
  • roofShingle
  • HEAT TYPEForced Air, Natural Gas
  • AIR CONDITIONINGCentral Air
  • sewerPublic Sewer
  • HOA AmenitiesMaintenance Grounds

Financial

  • Sales Price$630,000
  • Real Estate Tax $4,837/yr
  • HOA Fees $391/yr
Raleigh

WORK WITH DAVID

Drop David a note, ask a question, learn more about buying or selling, or simply stay in touch. He'll get back to you as quickly as he can.

Let's Connect

Follow Me on Instagram